Residential
The project
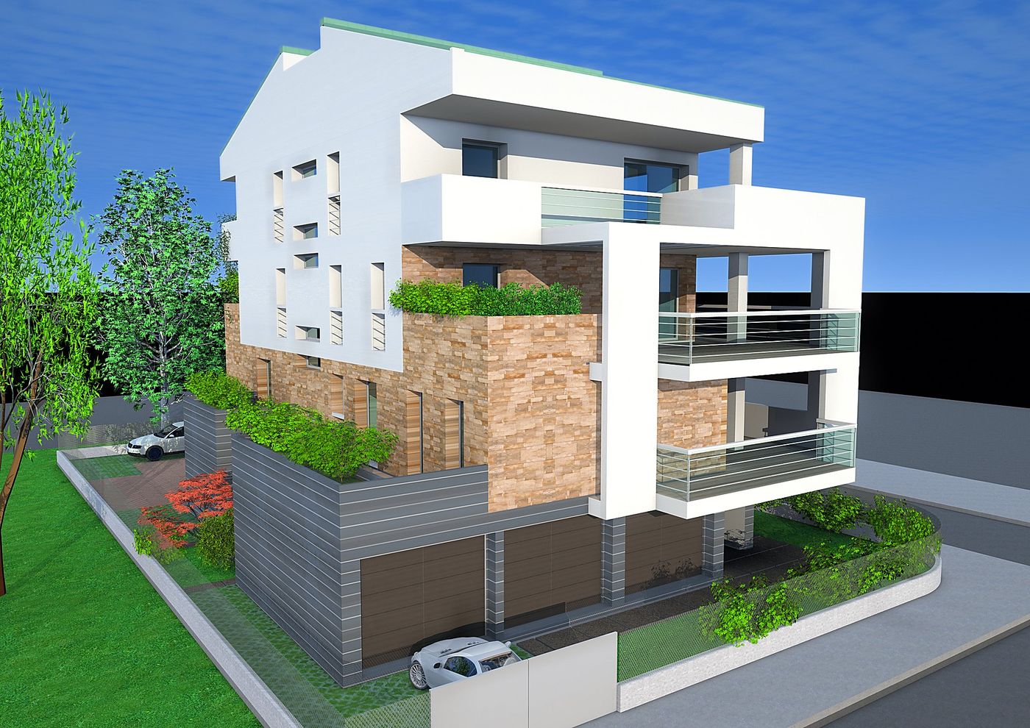
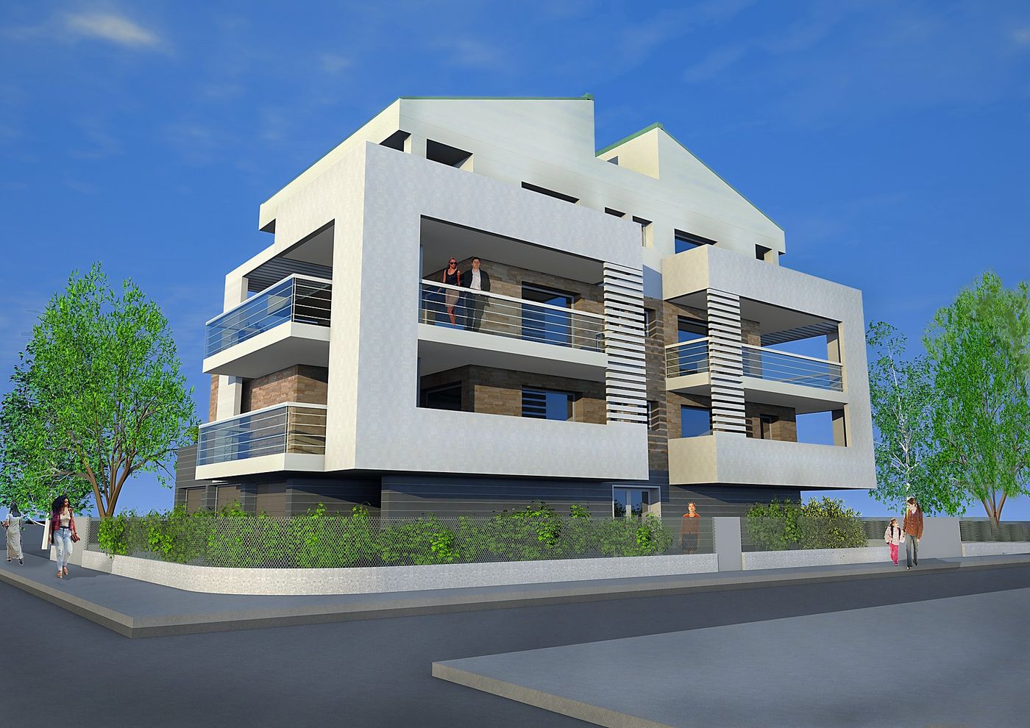
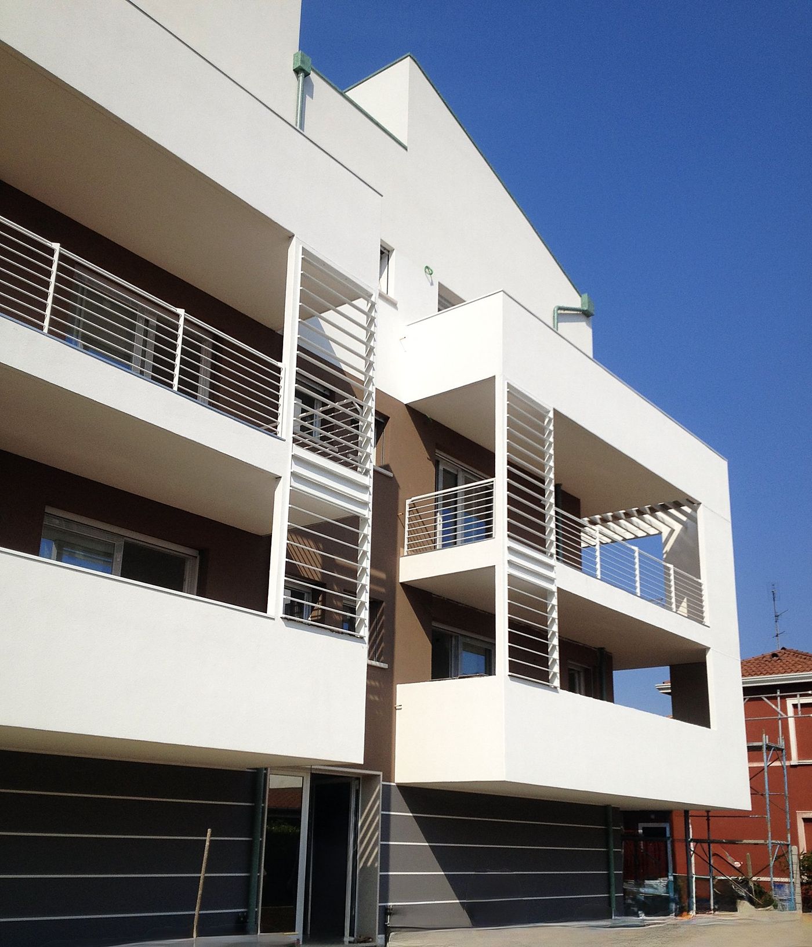
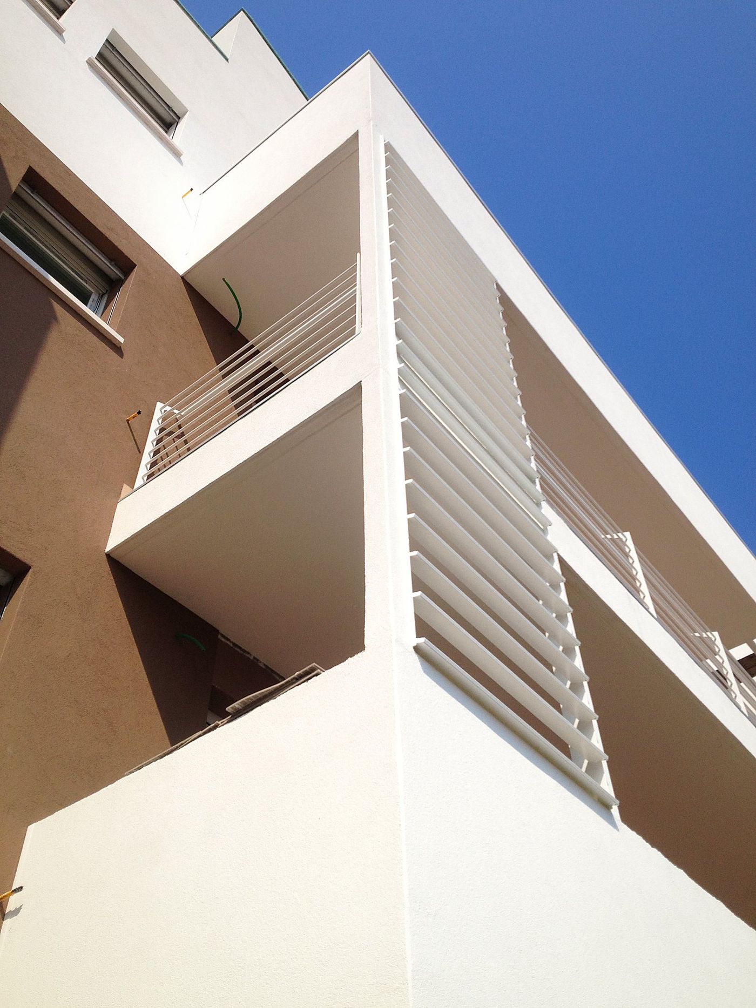
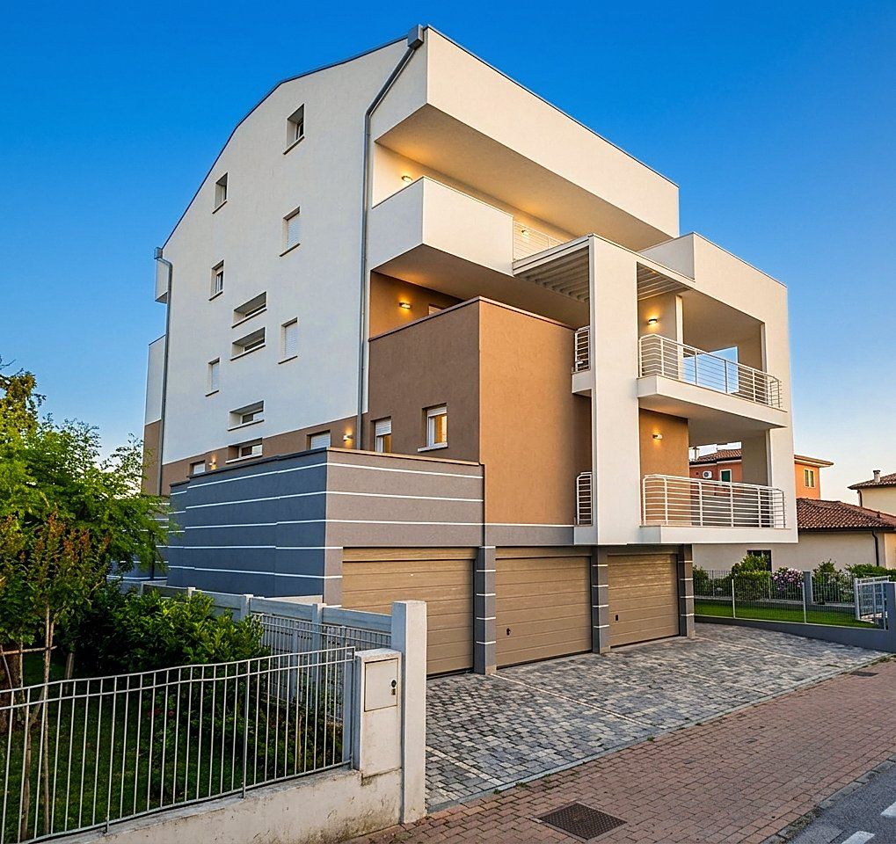
A multi-family residential building in which the design works on the alternation of solid and void: the deep loggias carve the volume on several levels, and the vertical brise-soleil give the elevation a rhythm that changes with the daylight.
In the design the plinth and some wall sections were to be in pale stone, setting the lower parts apart from the plastered ones. In the built work that distinction was entrusted to colour, with brown and grey bands achieving the same contrast by other means: the comparison between renders and photographs makes the shift legible.
The garage front is resolved without hiding its function: the up-and-over doors become a continuous band that serves as the building’s base, above which the inhabited floors lighten.