MPArchit&cts — architectural services
Venice Architects’ RegisterThe Plan Award ×5Premio Templum ×2Premio Rēgula
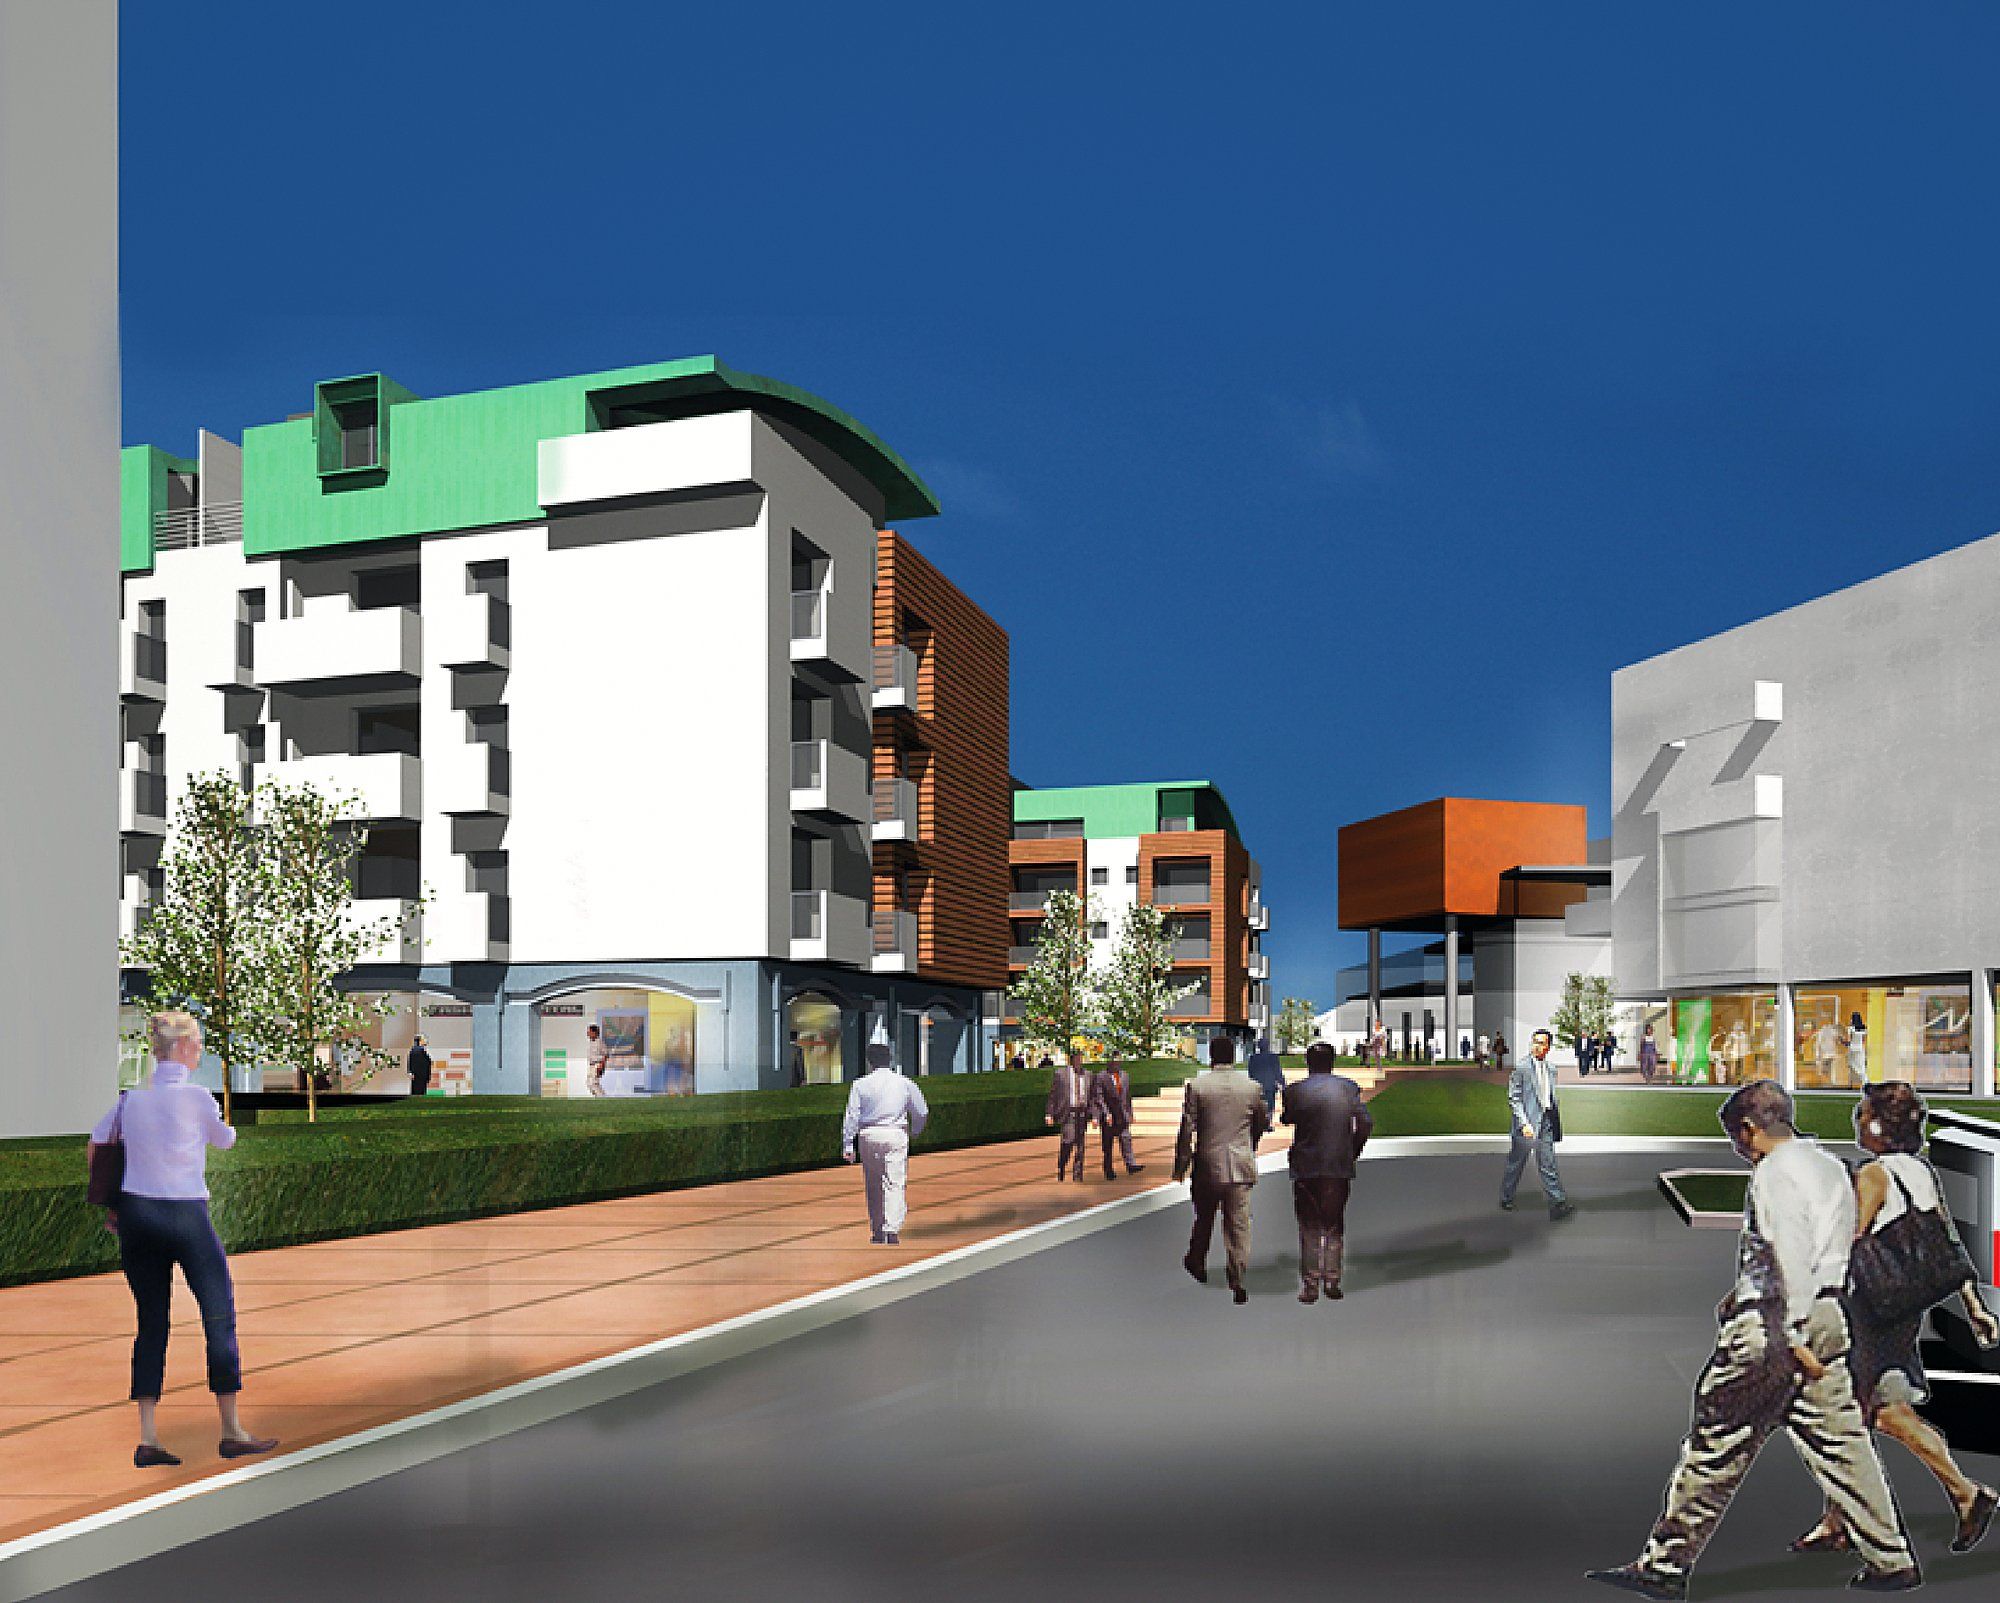
The internal pedestrian street, with the shops on the ground floor and the homes above

Residential and offices

Ex Macevi, Mogliano

The project

The regeneration of a disused industrial area within the built fabric of Mogliano Veneto, converted to housing and offices with the related urbanisation works.

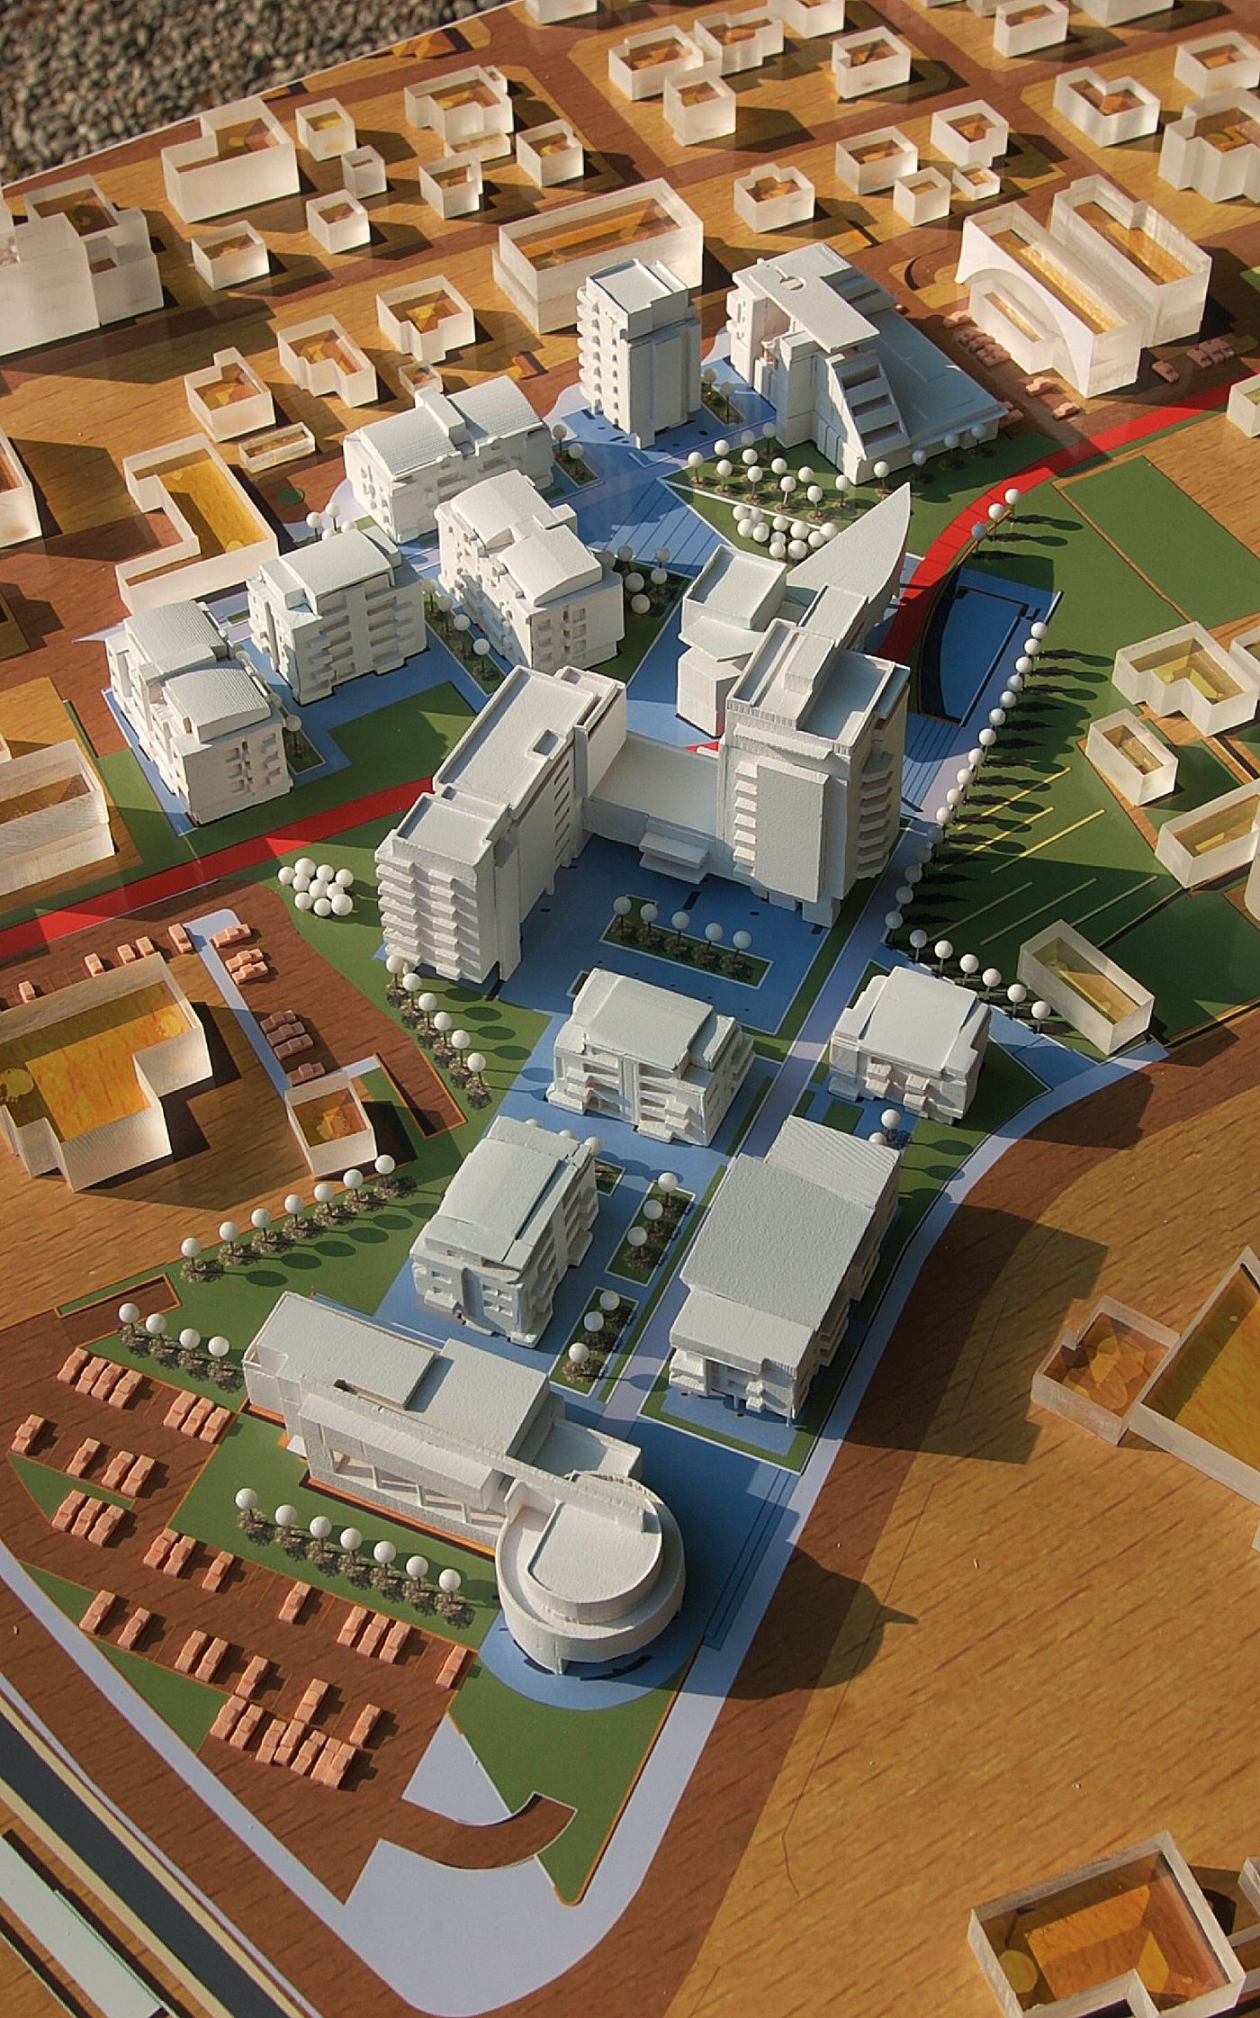
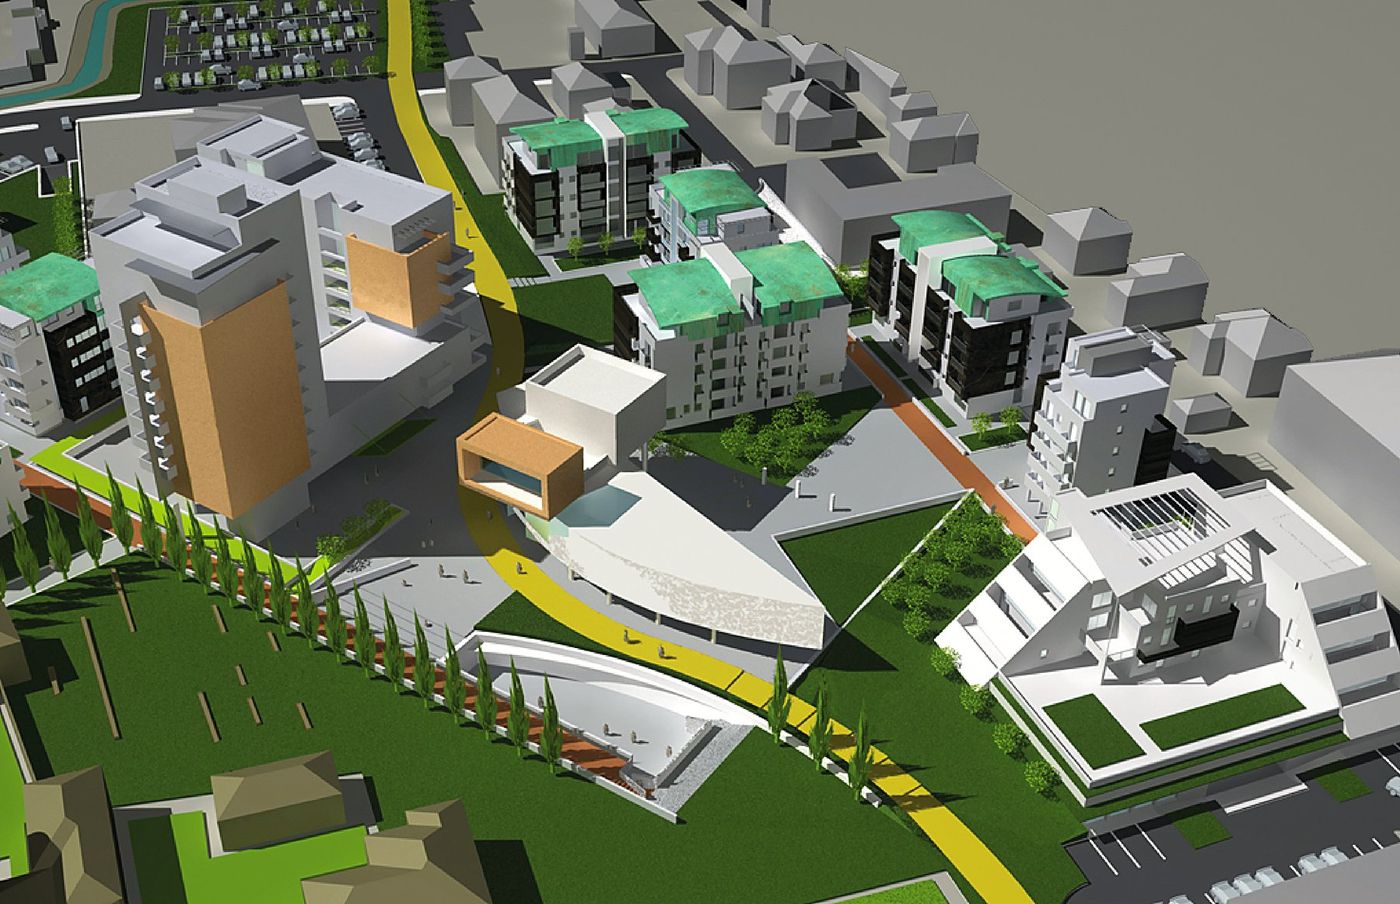
The layout does not close itself off in an enclosure: the buildings are arranged around a central pedestrian axis that crosses the area from side to side and stitches it back to the existing plots. Along the axis the ground floors are taken up by shops and services, while the homes sit on the upper levels — so the street stays alive even in the hours when the neighbourhood empties.
Location
Mogliano Veneto (TV)
Year
2010 – 2012
Use
Residential and offices
The internal pedestrian street, with the shops on the ground floor and the homes above
01

The layout

The whole from above, with the buildings around the central axis
Massing study of the area with the routes and the greenery
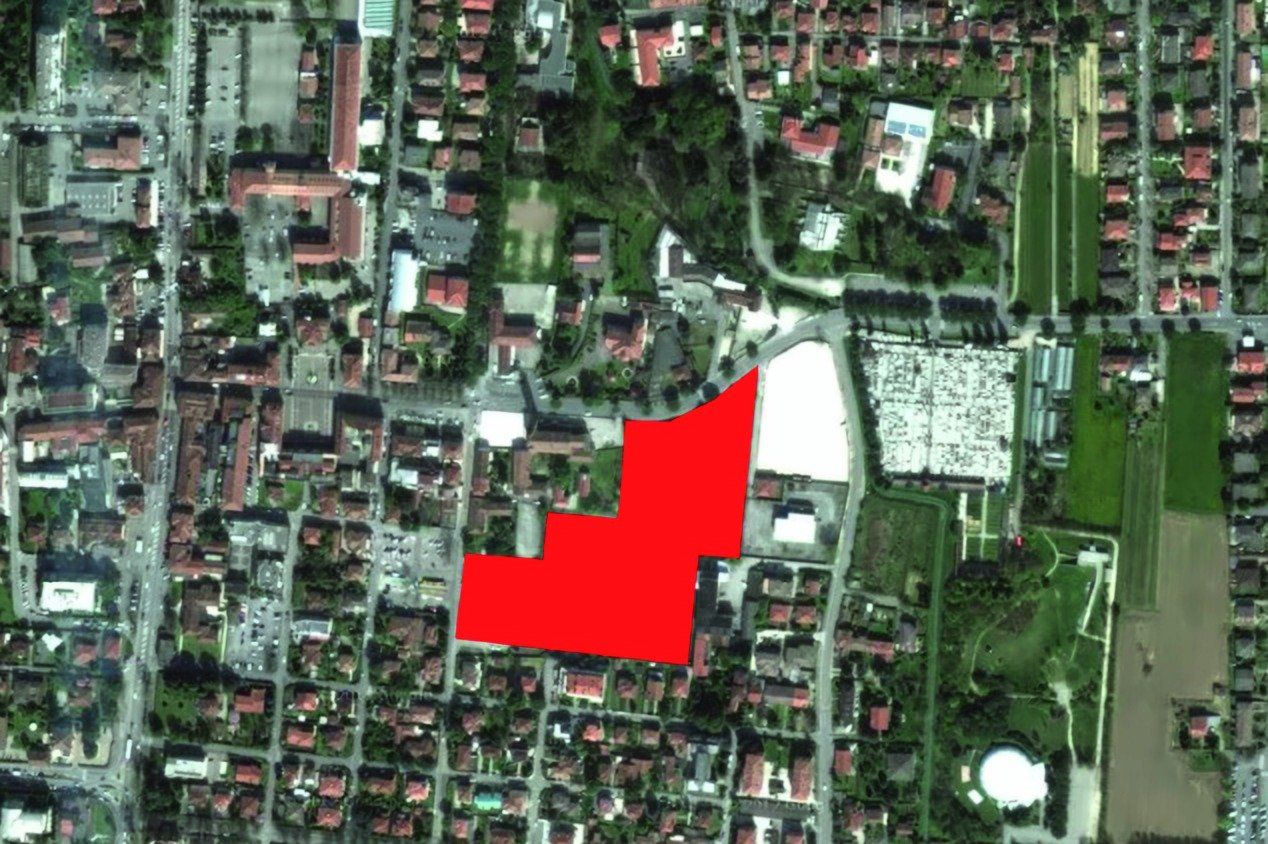
The plot of the former industrial area within the built fabric
03 — The plot

A similar project?

Request a quote
Via Galileo Ferraris 2 — 30038 Spinea (VE)
+39 041 8501473
archimartiricca@gmail.com