Residential
The project
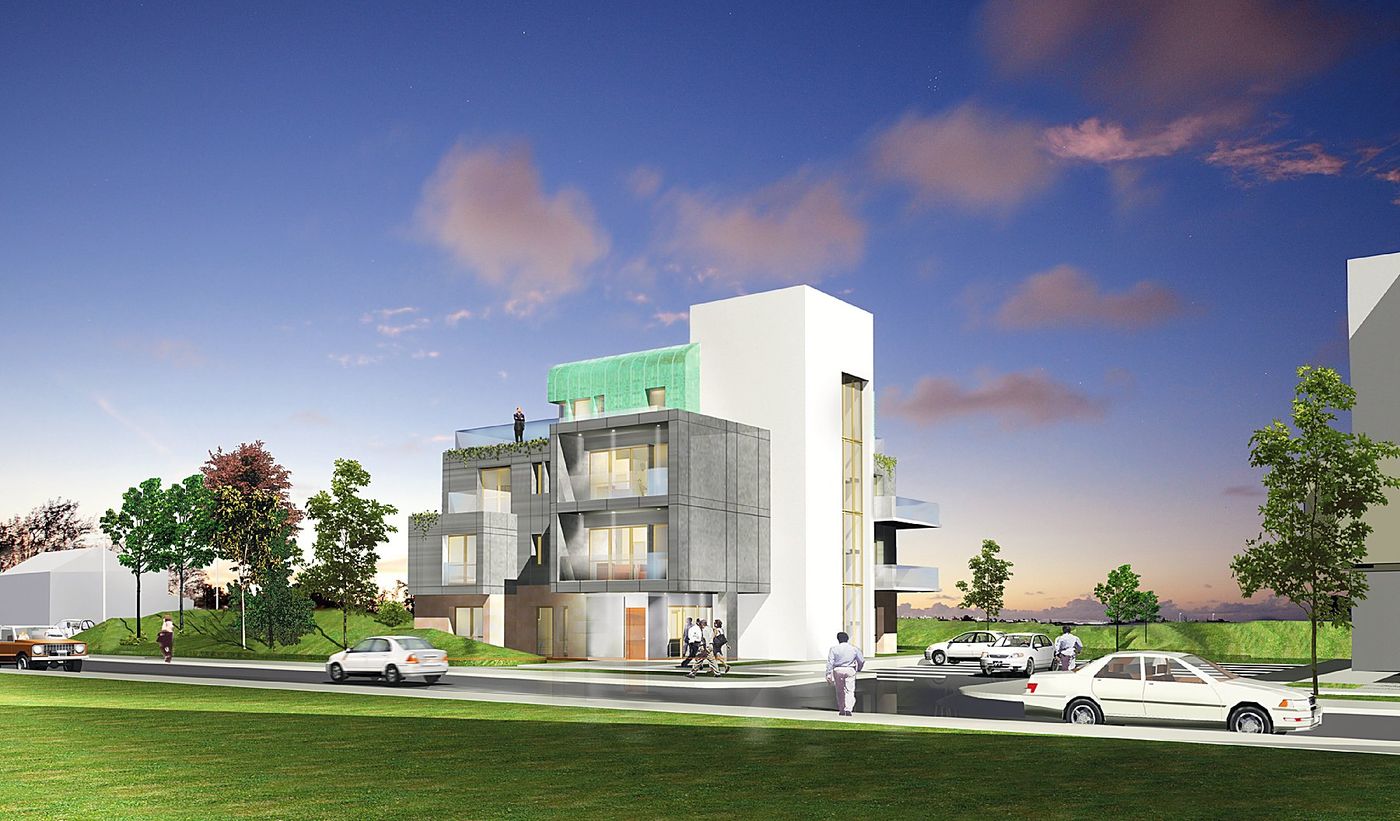
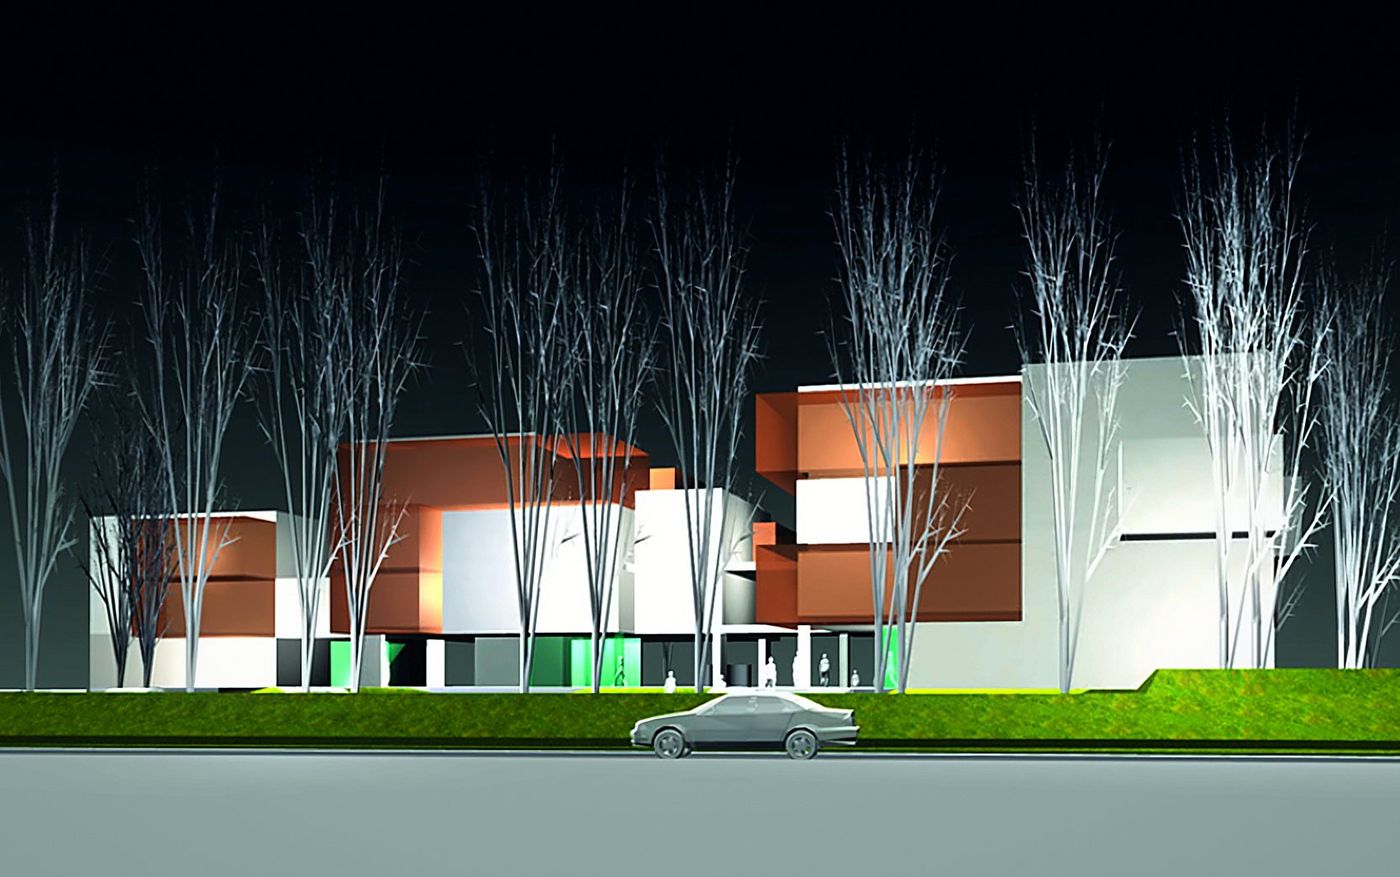
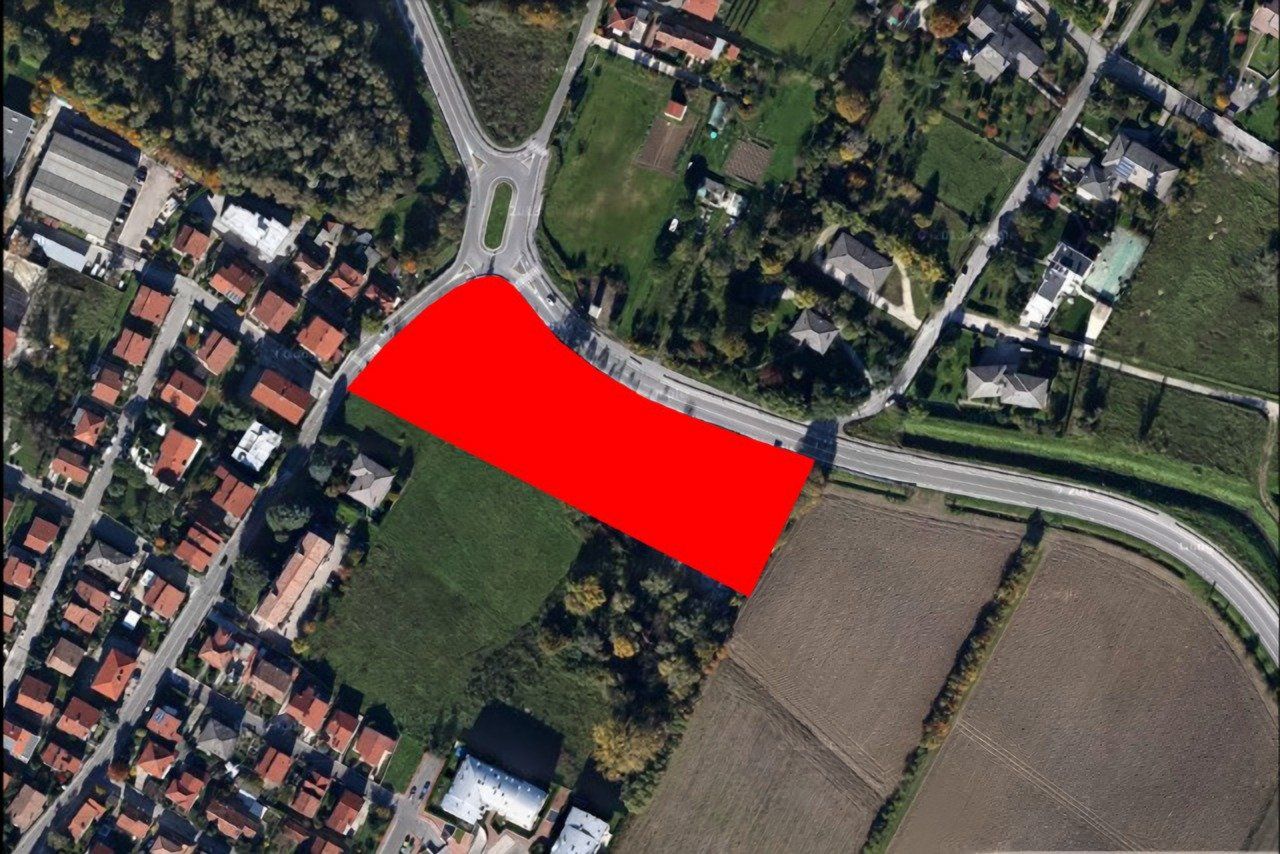
A residential subdivision plan on the edge of Spinea, where the town meets the open countryside.
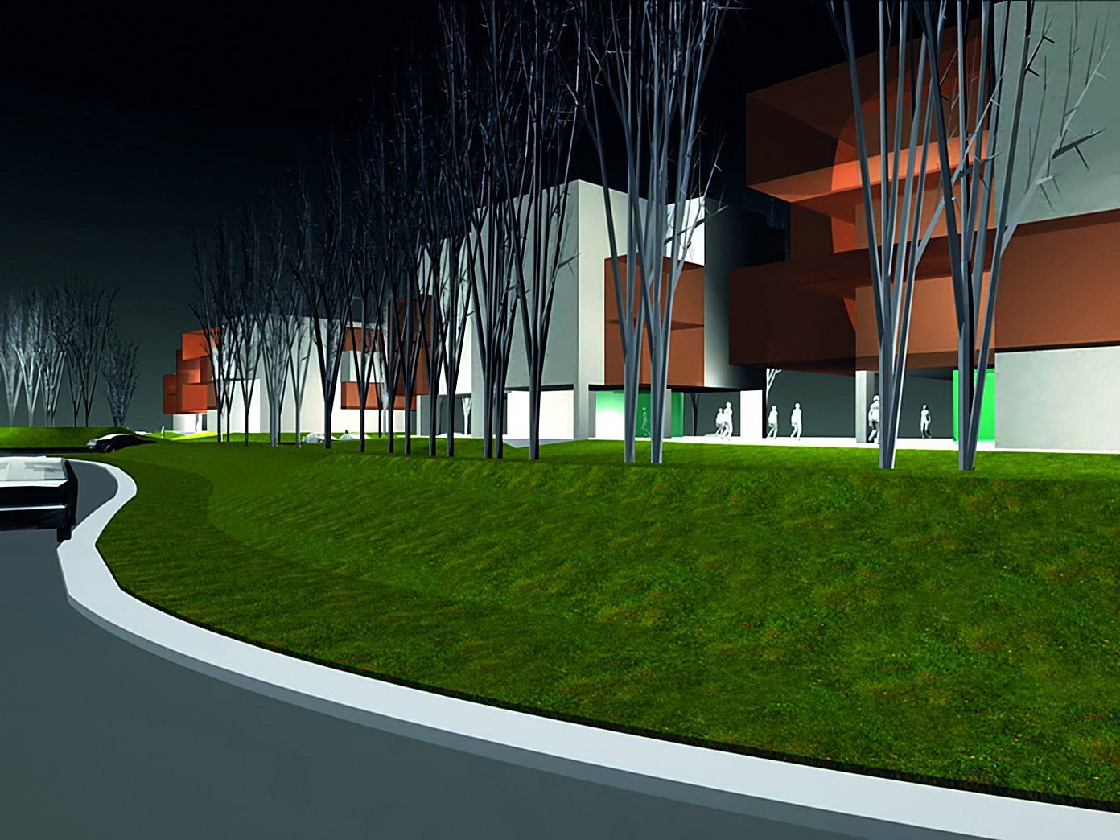
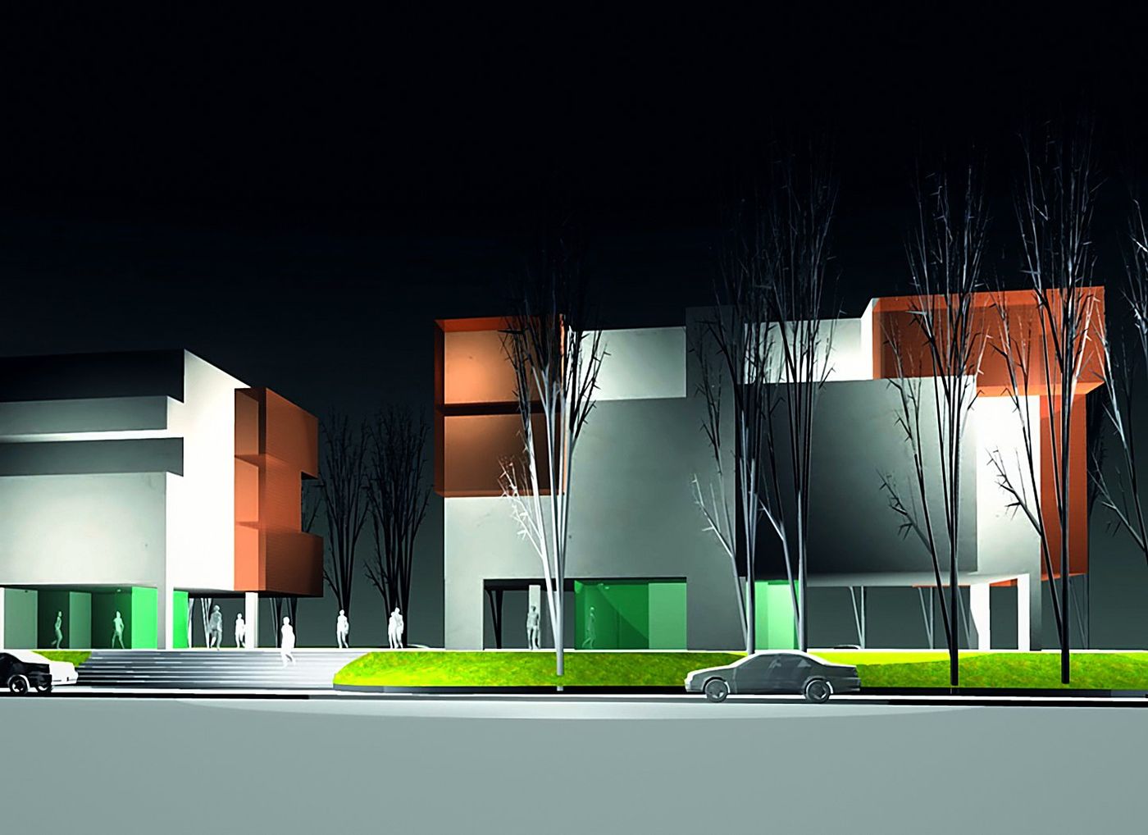
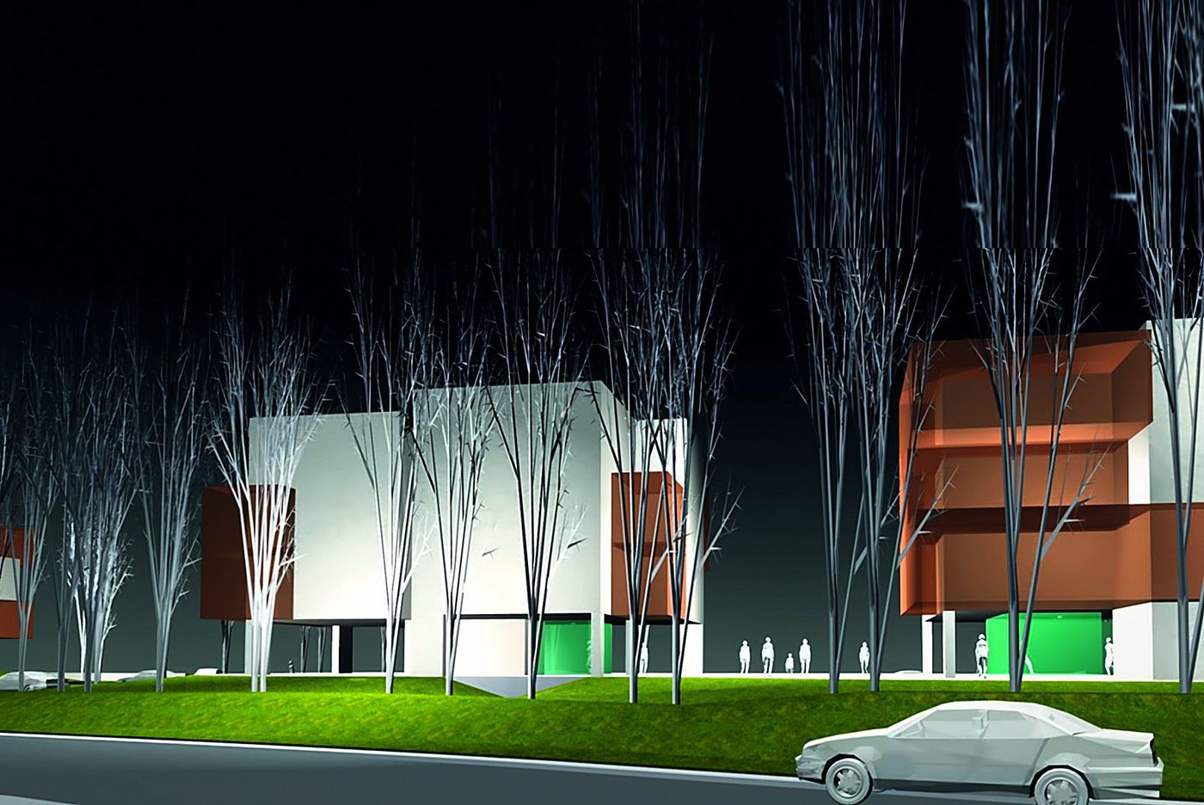
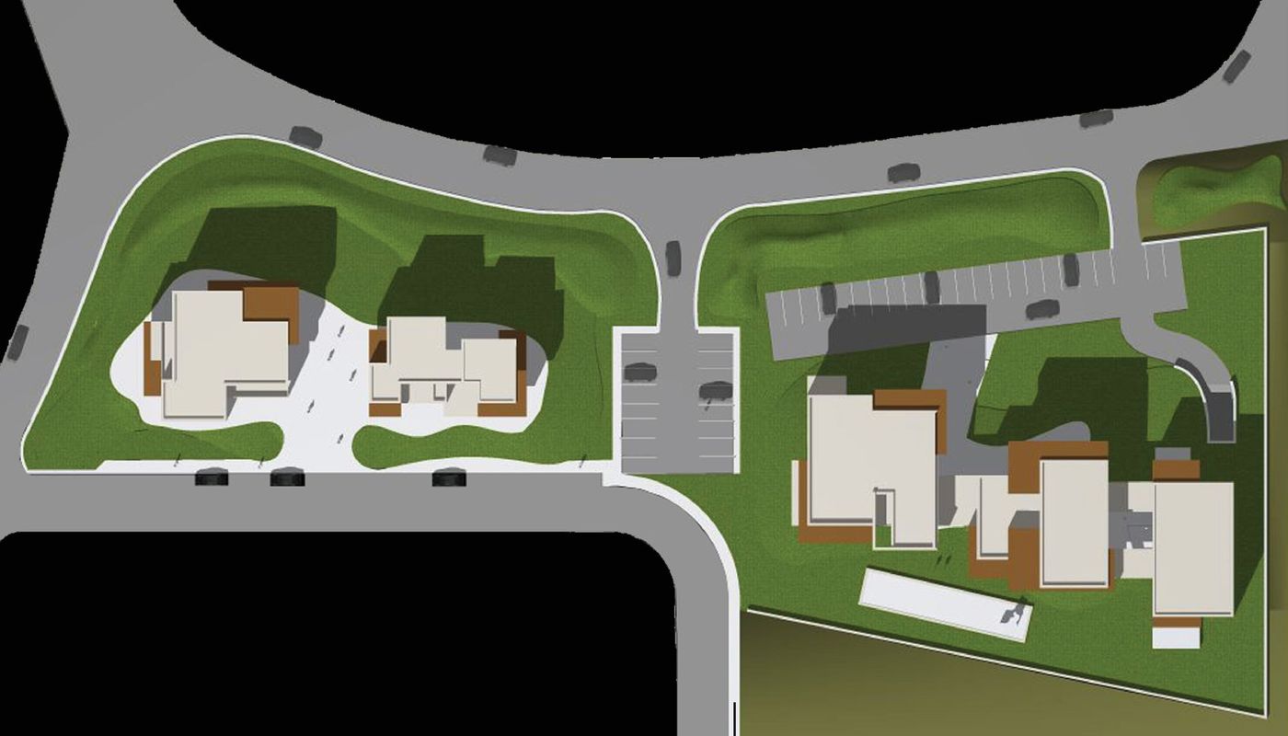
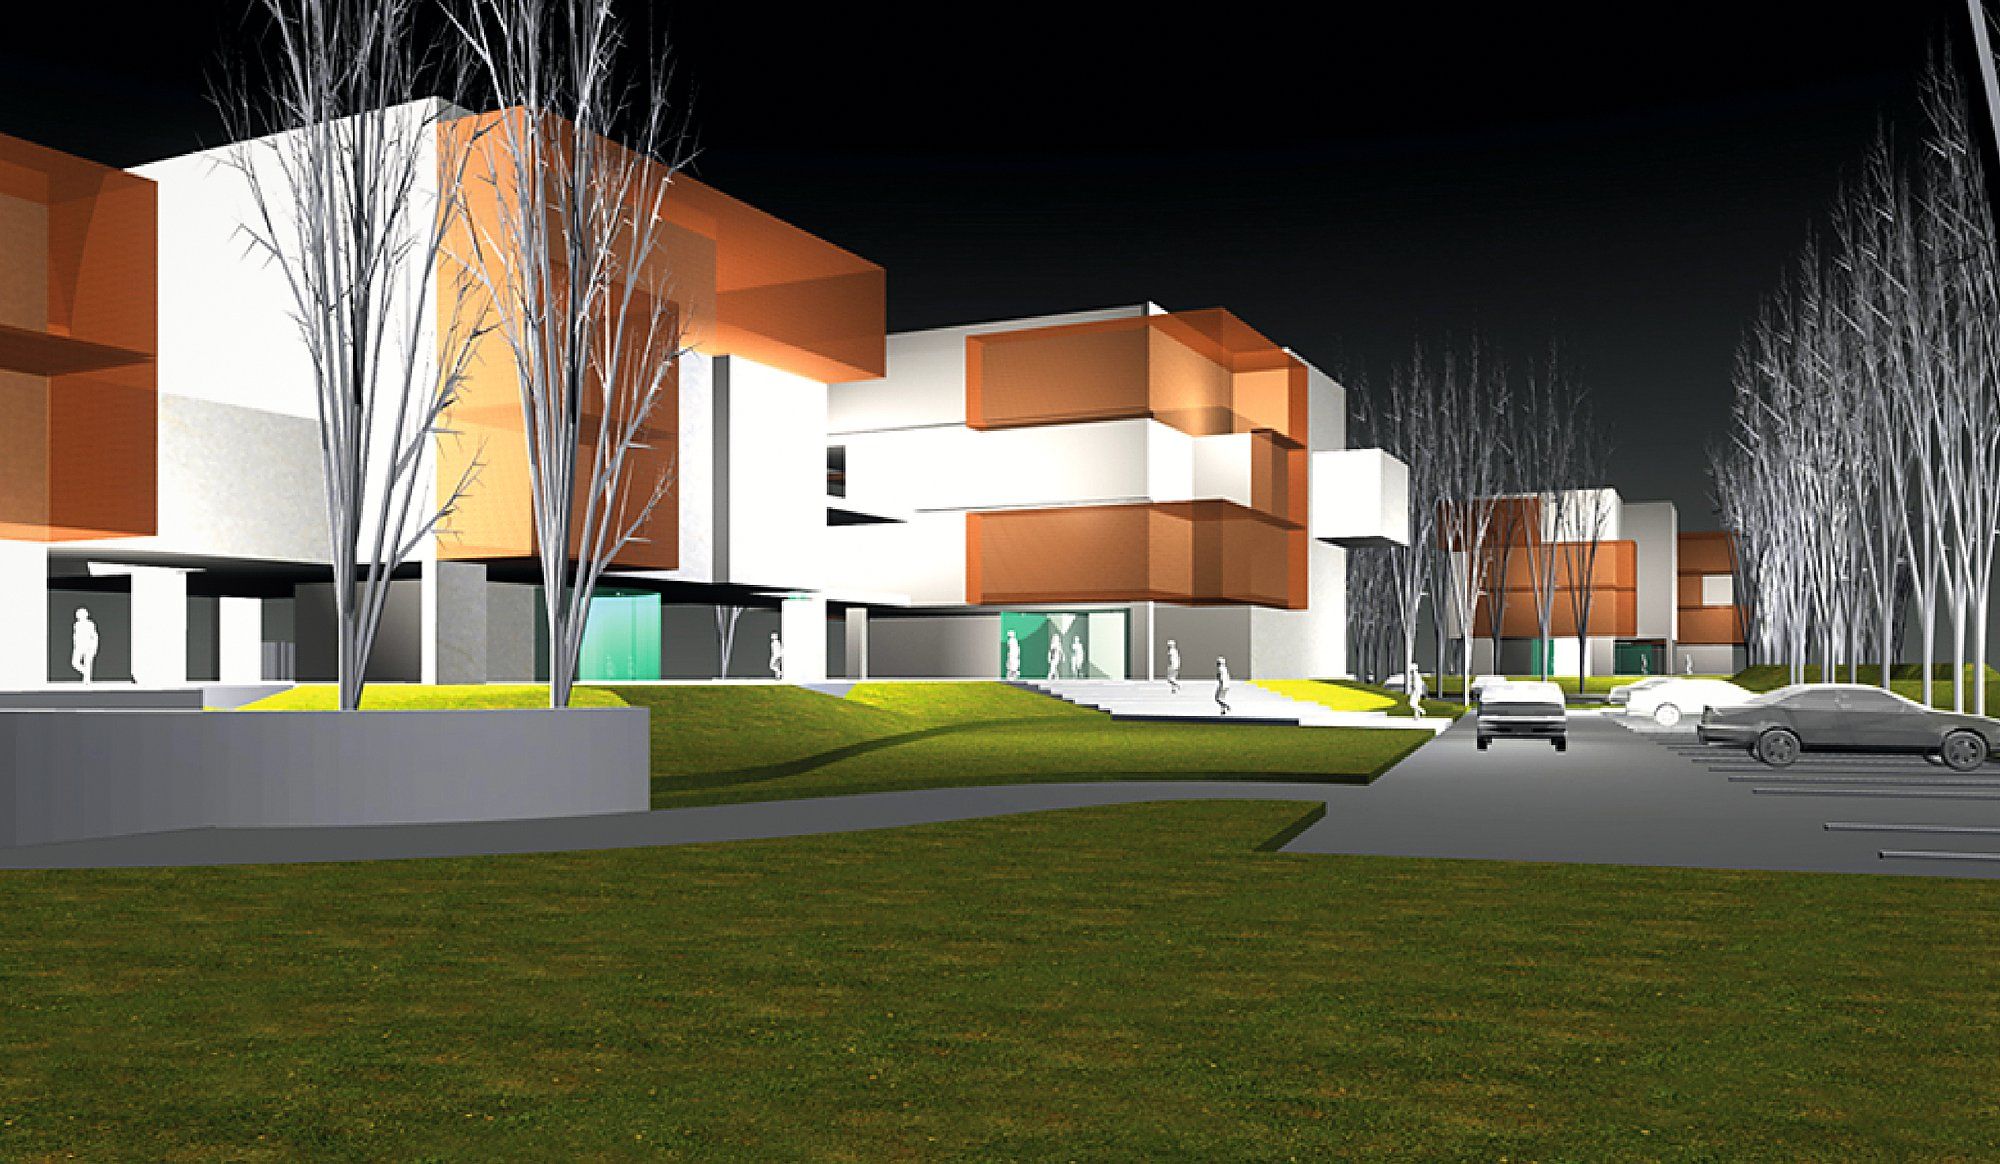
The buildings are low, of two and three storeys, and arise from the offset between volumes: white plastered parts and terracotta parts are staggered in plan and elevation, so that no front is continuous and every dwelling has an outlook of its own.
The houses are not aligned along the street but gathered around shared green spaces, served by a vehicle loop that keeps the inner courtyards at walking pace. Parking sits at the edges, and the private greenery joins the public greenery towards the fields.