News
2025
The design for the tourist resort on the Caorle coast was published in the volume Progetti Italiani by RDE, with the Premio Rēgula 2025. The selection of projects is curated by the publisher’s Observatory of Italian Excellence, flanked by an honorary committee of designers and academics.
In the volume the work is presented by MPArchit&cts together with Mart®, under the title Secret dialogue between art and architecture: colour in matter. What follows is the text of the publication.
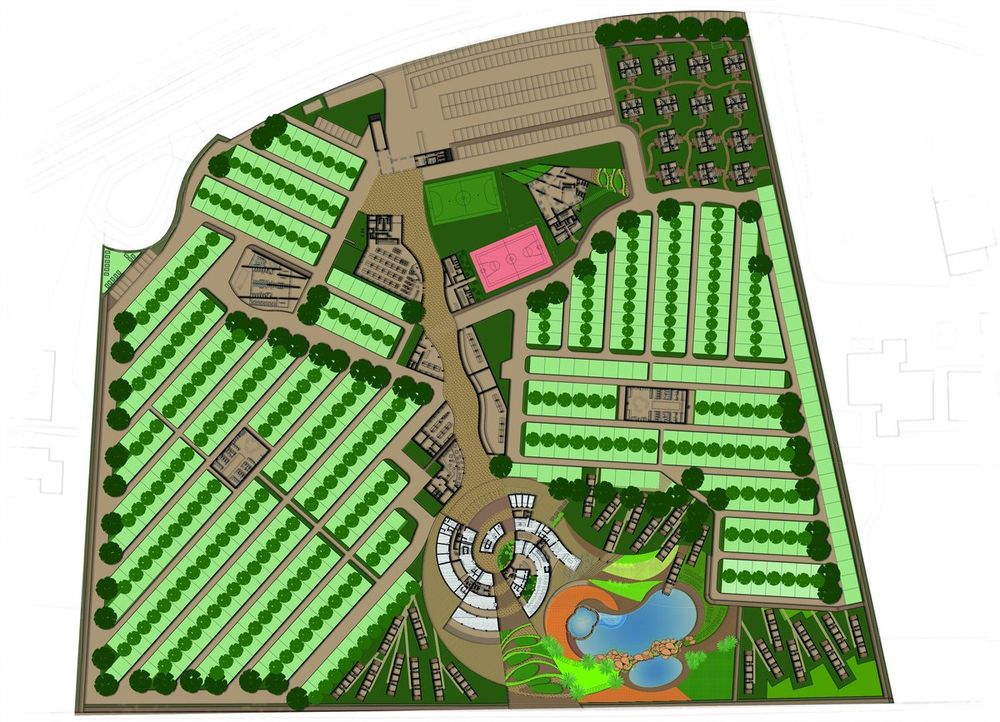
The project focuses on a scattered hotel called Wind Beach, set within a holiday village where certain design elements stand out for their originality and visual impact.
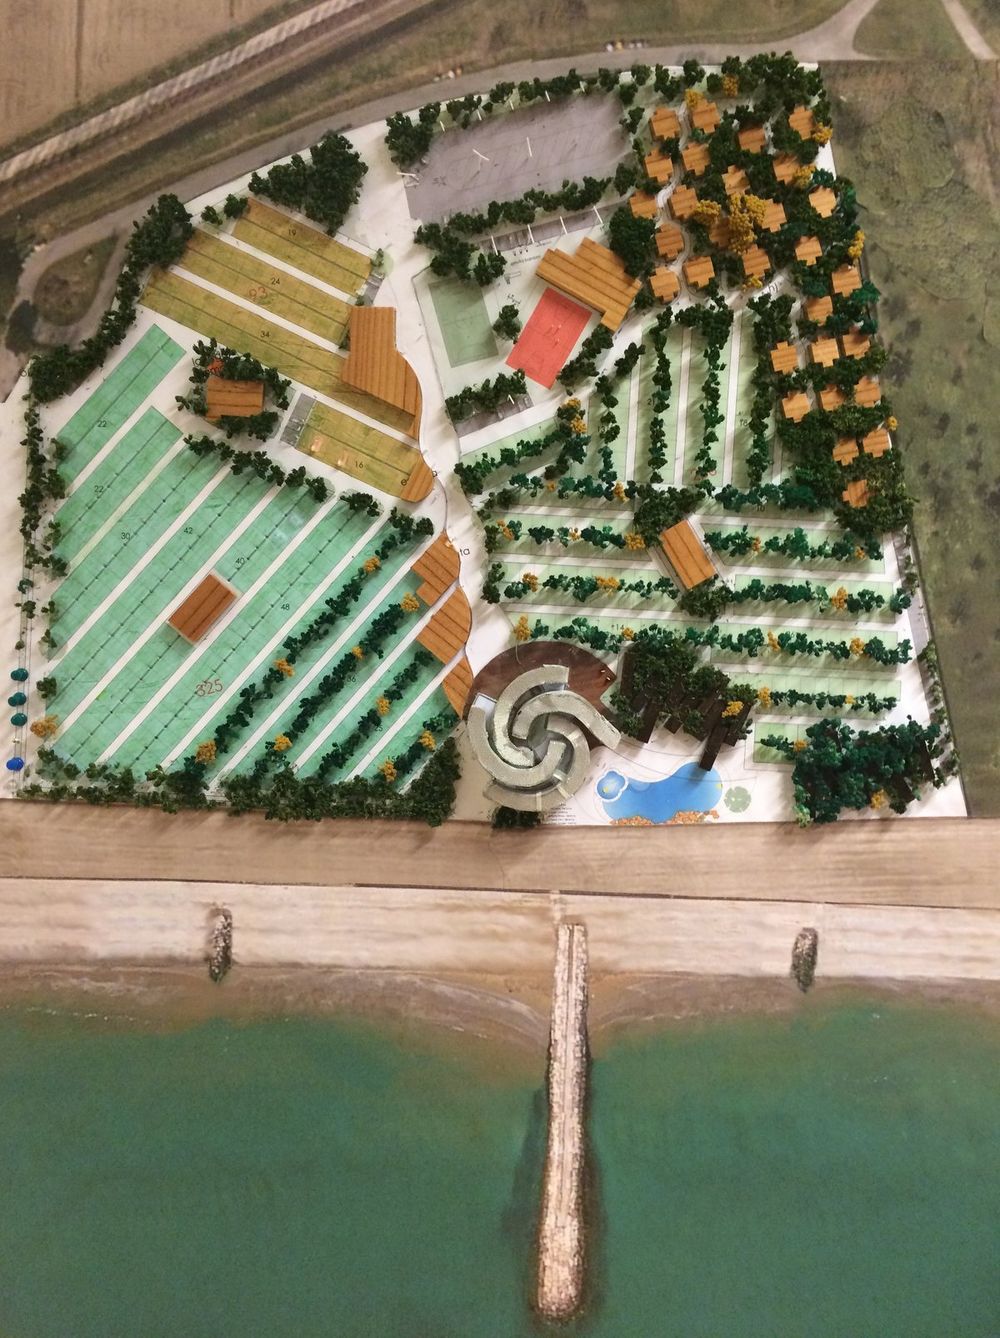
The site covers about 7 hectares with a predominant sea front. A tourist resort with the Entry Tower that “welcomes and distributes” with low environmental impact.
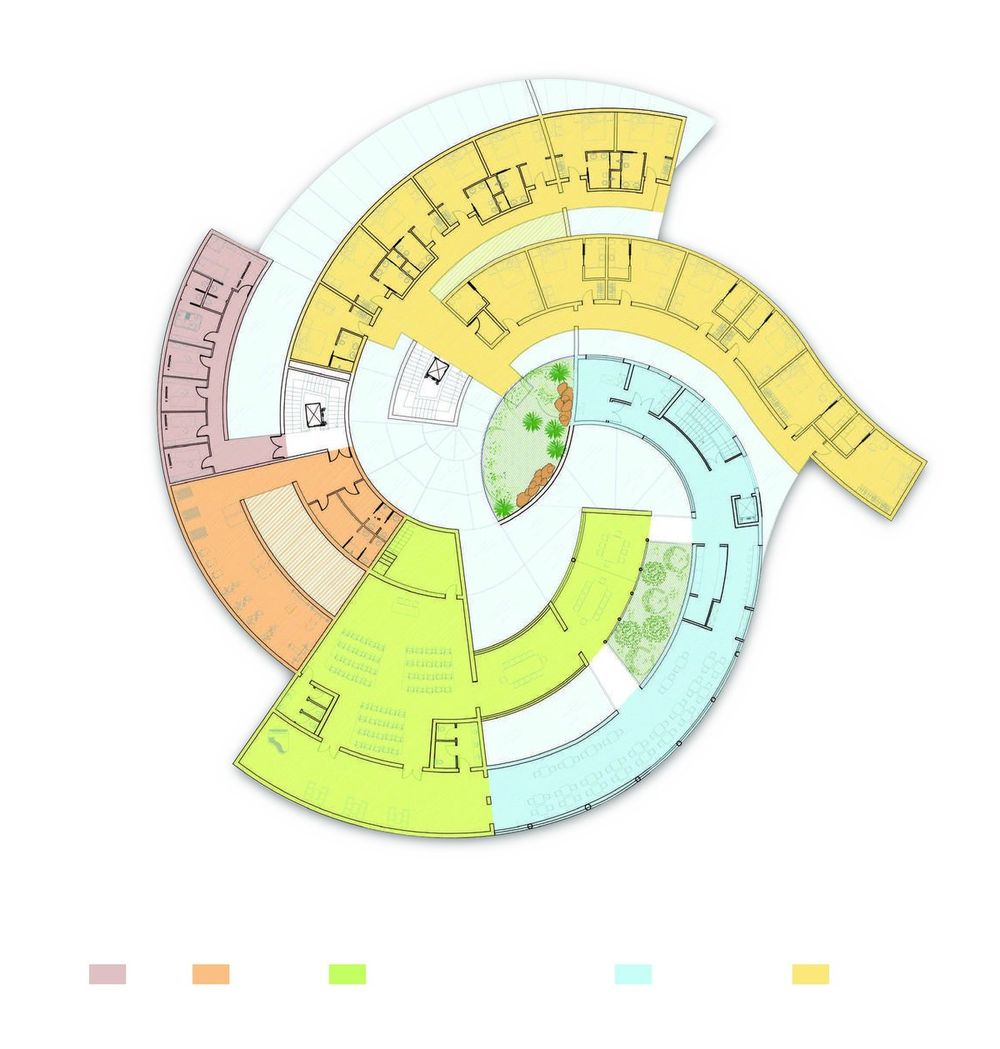
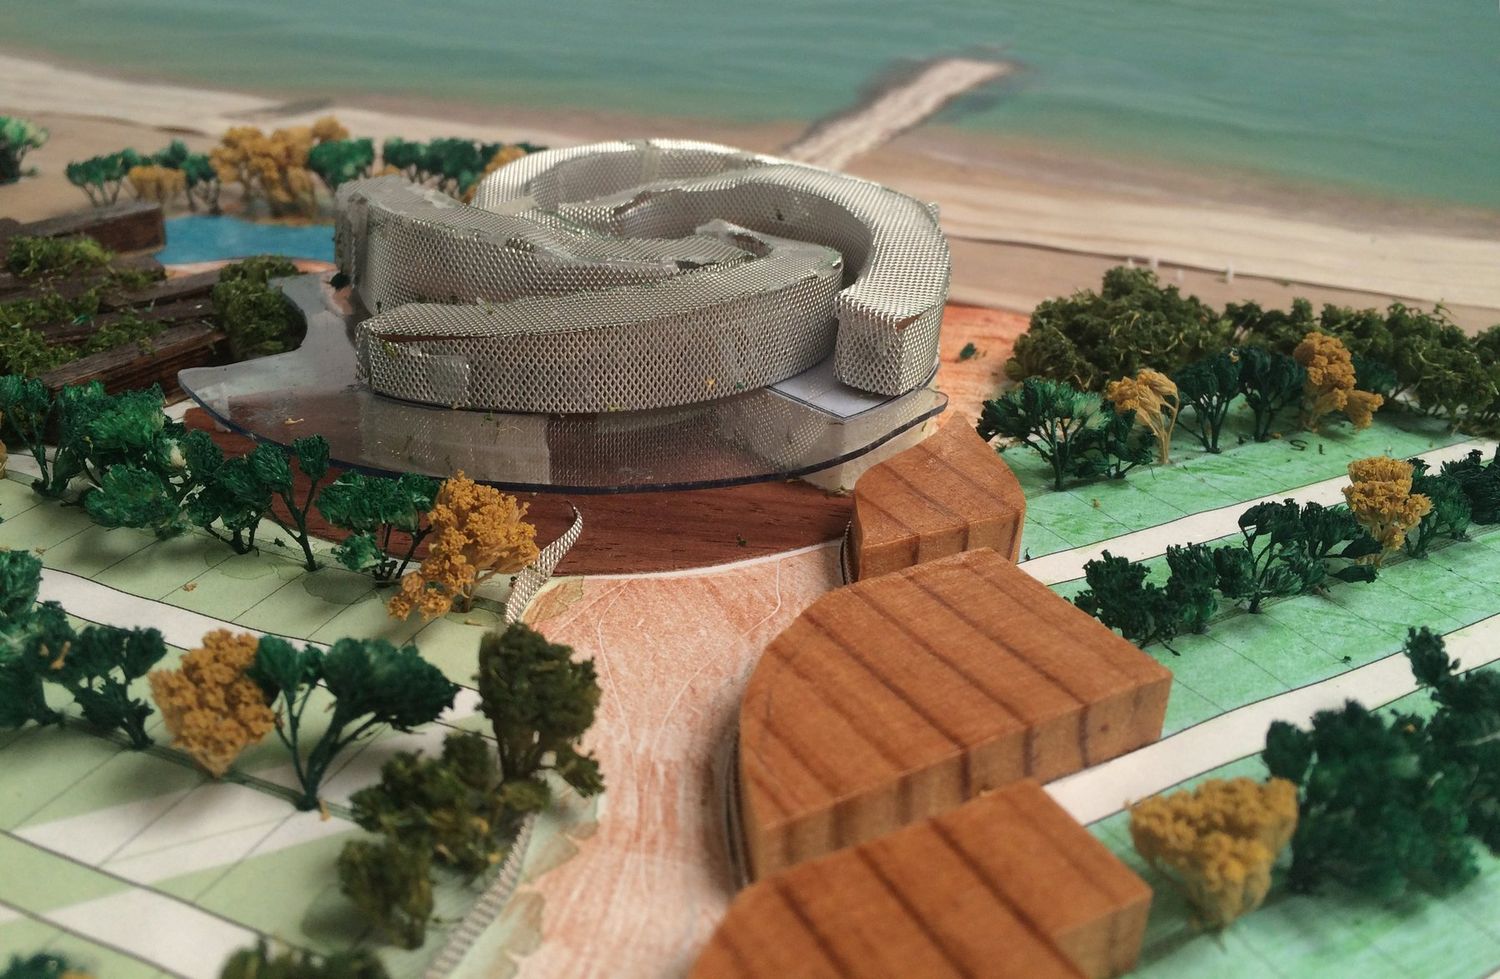
It is a built architecture, steeped in artistic culture, which finds in hospitality its most elegant form of expression. A balanced counterpoint between nature and artifice, blending into the surroundings in a dynamic interplay of technical knowledge that shades into invention. The scattered hotel, with its central structure named Wind Beach, apparently complex in form, turns out to be very simple and functional to build. The ground floor opens into a large hall whose volume flows generously towards the centre, in continuity with the promenade. At this point the gaze contracts and then at once opens up the scene towards the sea, expanding again to infinity.
The ground floor houses the reception of the scattered hotel and all the other services. On the first floor the view opens towards the sea through the wide glazing of the spa, the fitness area, the amphitheatre, the restaurant with its fully equipped kitchens and the lounge bar.
The pool area is laid out so as to preserve the green spaces and the sand, as well as the children’s play areas. One pool area is also equipped for guests with pets. The KinderGarden is an ambitious design initiative conceived as a “children’s city”, aimed at a form of education in conditions of well-being and comfort.
The materials used are natural and local. Interiors and exteriors are filtered by total white glazing.
Particular attention was paid to the interiors, with the specific functions fitted out by Mart®. Here architecture and art merge harmoniously.
The Wind Beach, like a circle, is a symbol of harmony, completeness, unity and infinity; with no beginning and no end, it evokes spiritual concepts, cyclicality and perfection — sun, moon, time.
The structure offers glimpses and multiverses in works in continuous becoming; the power of abstract language offers wonderful visions of life-giving energy. The architectural spiral is repeated in the paintings and radiates dynamic power: a symbiosis between architecture and art that seem to chase each other through infinite universes. The form of architecture and the form of art bounce off one another, in continuous symbiosis. After all, architecture shapes space and reveals invisible voids.
The Wind Beach gives form to the cyclical energy of the wind of that seafront place: it is an architecture that draws itself naturally.
It does not invade a place but respects its form, and speaks the same language. Every intervention is the result of continuous research that keeps evolution, sustainability and an attention to detail at its centre, distinguishing every work. In this project every social space and every room offers a complete sensory experience: colour, form and matter become narrative tools to convey emotions, atmospheres and identity.
Mart® creates spaces where art and setting answer each other: every painting comes to life. The spaces carved into the spiral look out to the horizon of the sea, an infinite space made of many realities. The works of art placed in the spaces, both private and public, echo the built language and convey, beyond form, all the energy of their colours. Bright, strong, immense colours, which draw the eye and invite the gaze to reach towards infinity. These are spaces that regenerate bodies and recharge them with pure, life-giving energy.
Design Martina Peloso, architect
Interior design Mart®
Works of art Mario Raniolo
Graphics Riccardo Martignon, Giorgiana Cojocariu