MPArchit&cts — architectural services
Venice Architects’ RegisterThe Plan Award ×5Premio Templum ×2Premio Rēgula
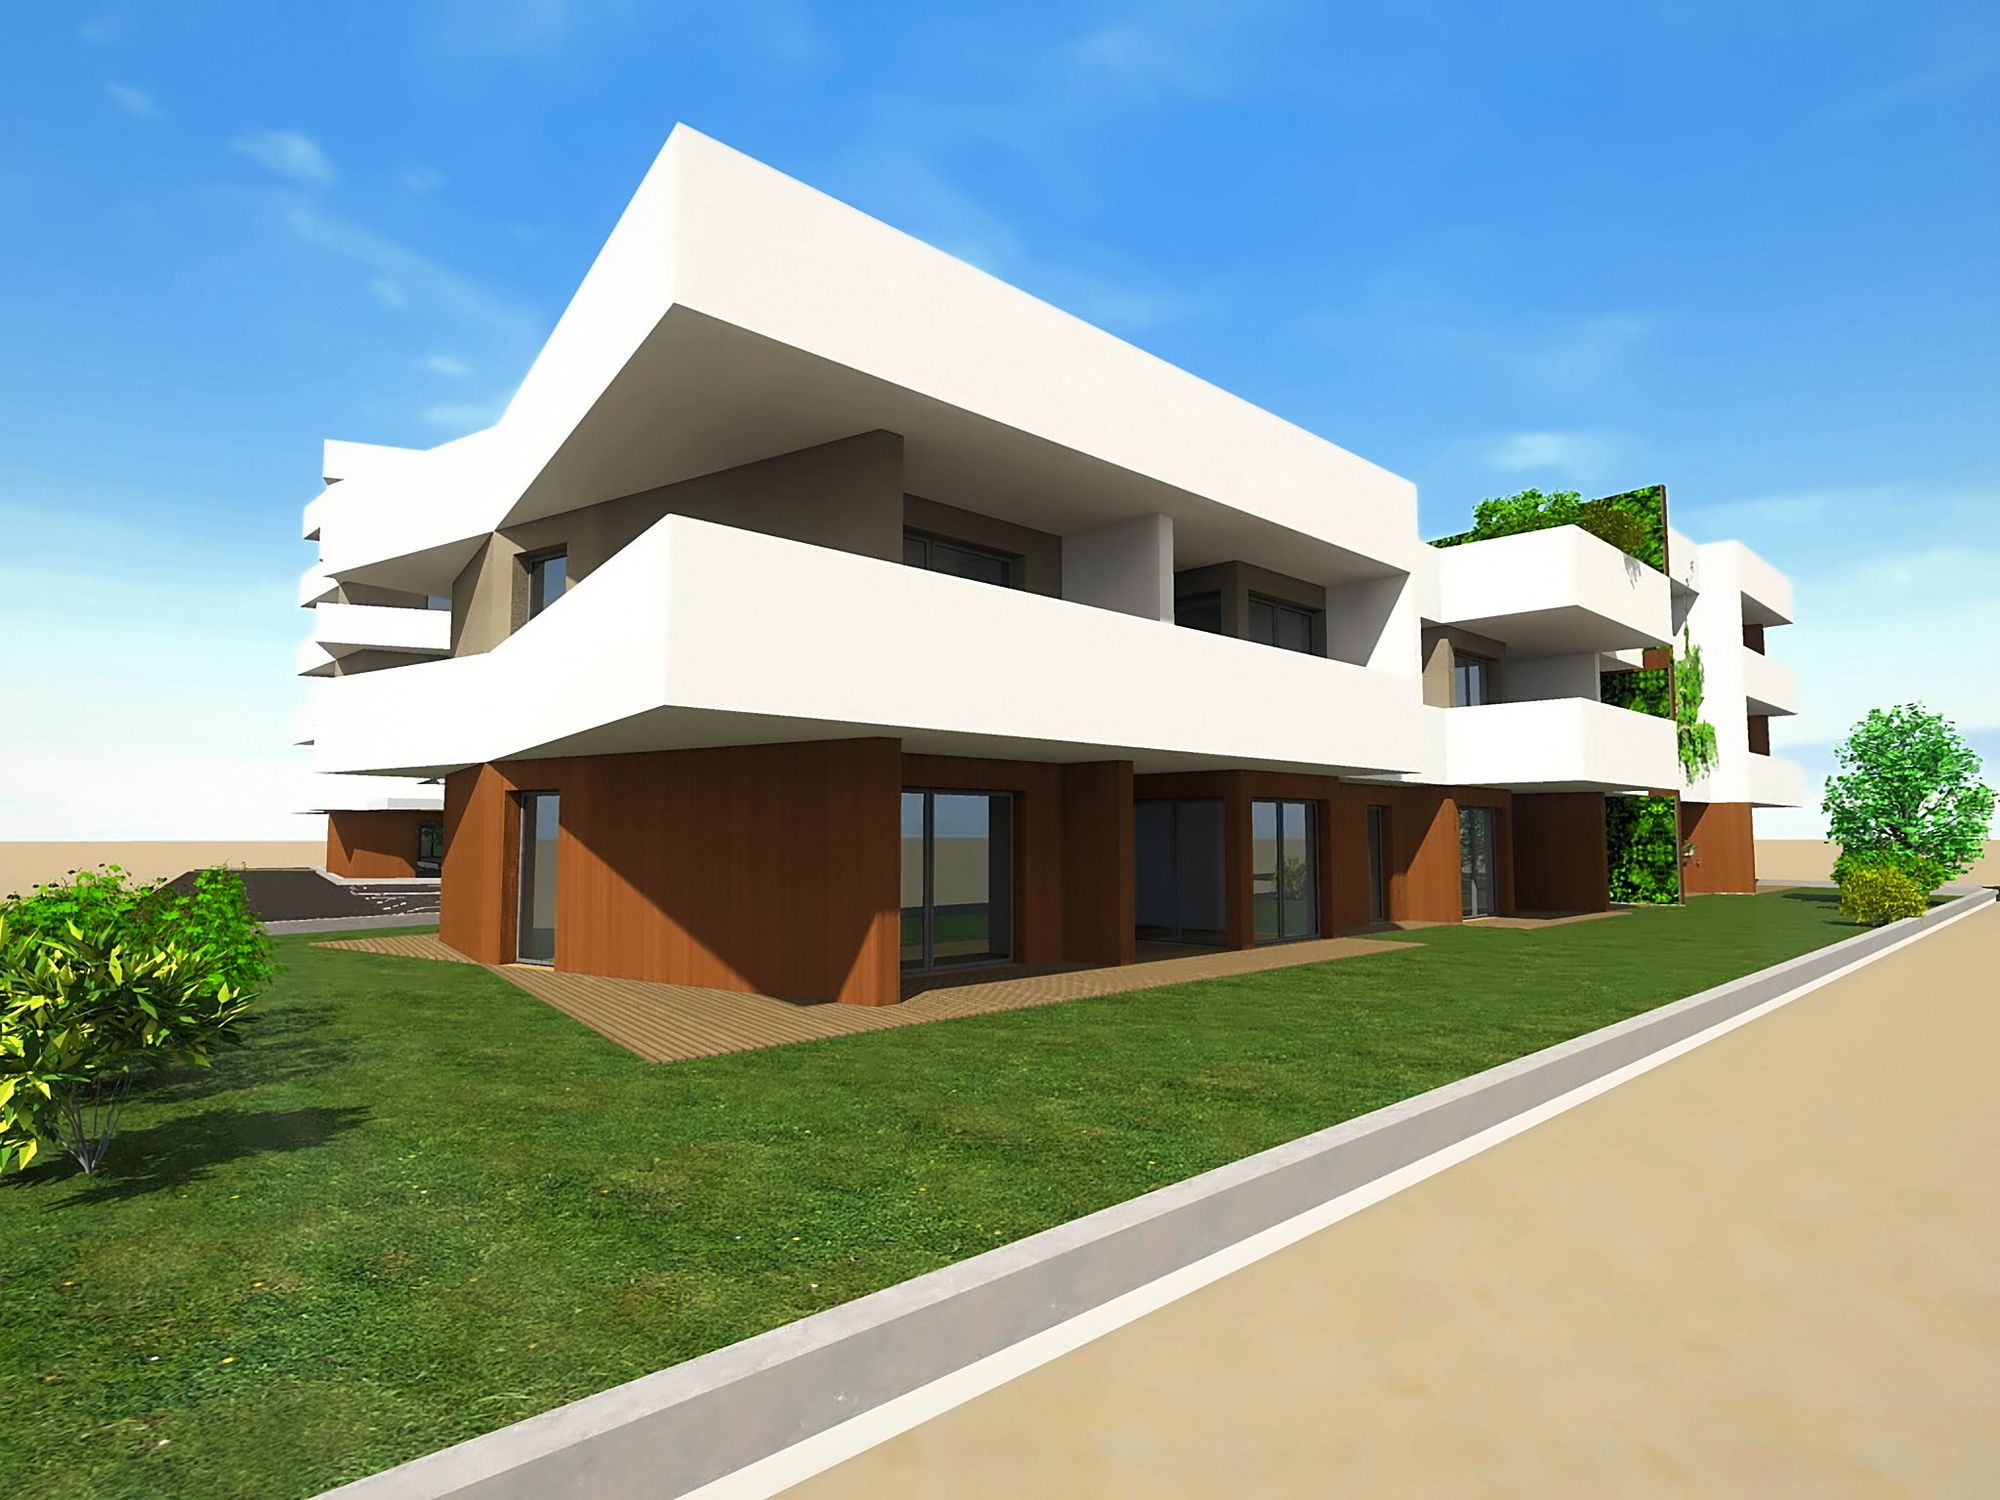
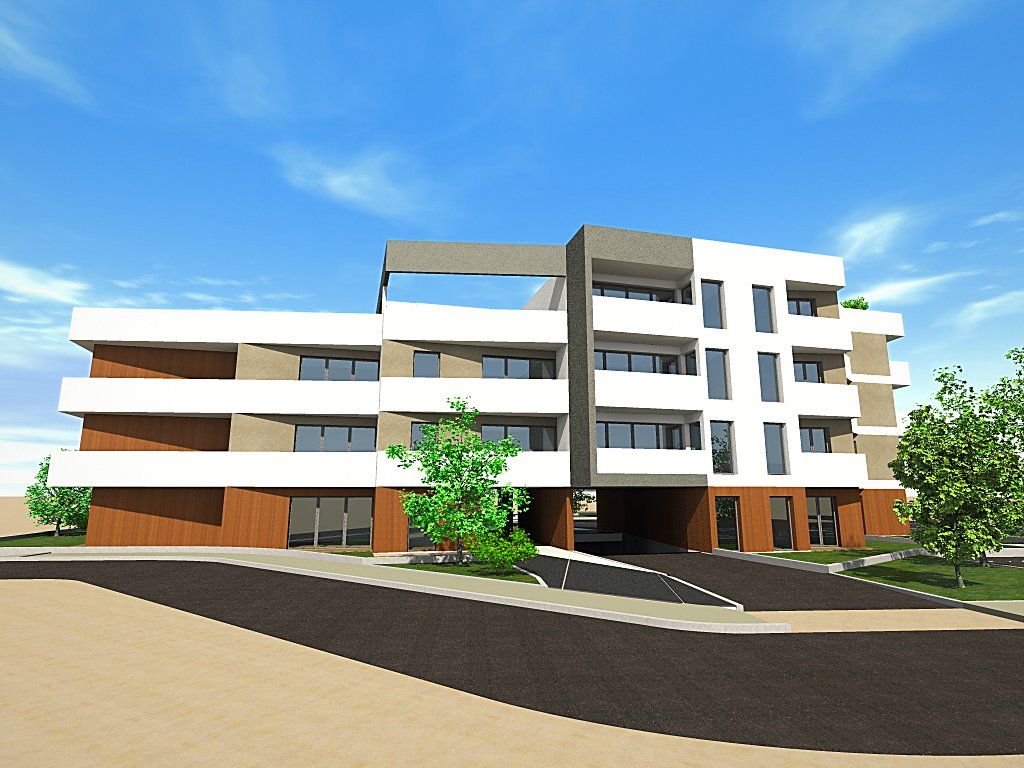
The front on the greenery: the folded white volumes and the timber-clad base

Residential complex of 31 units

Homes in Catene

The project

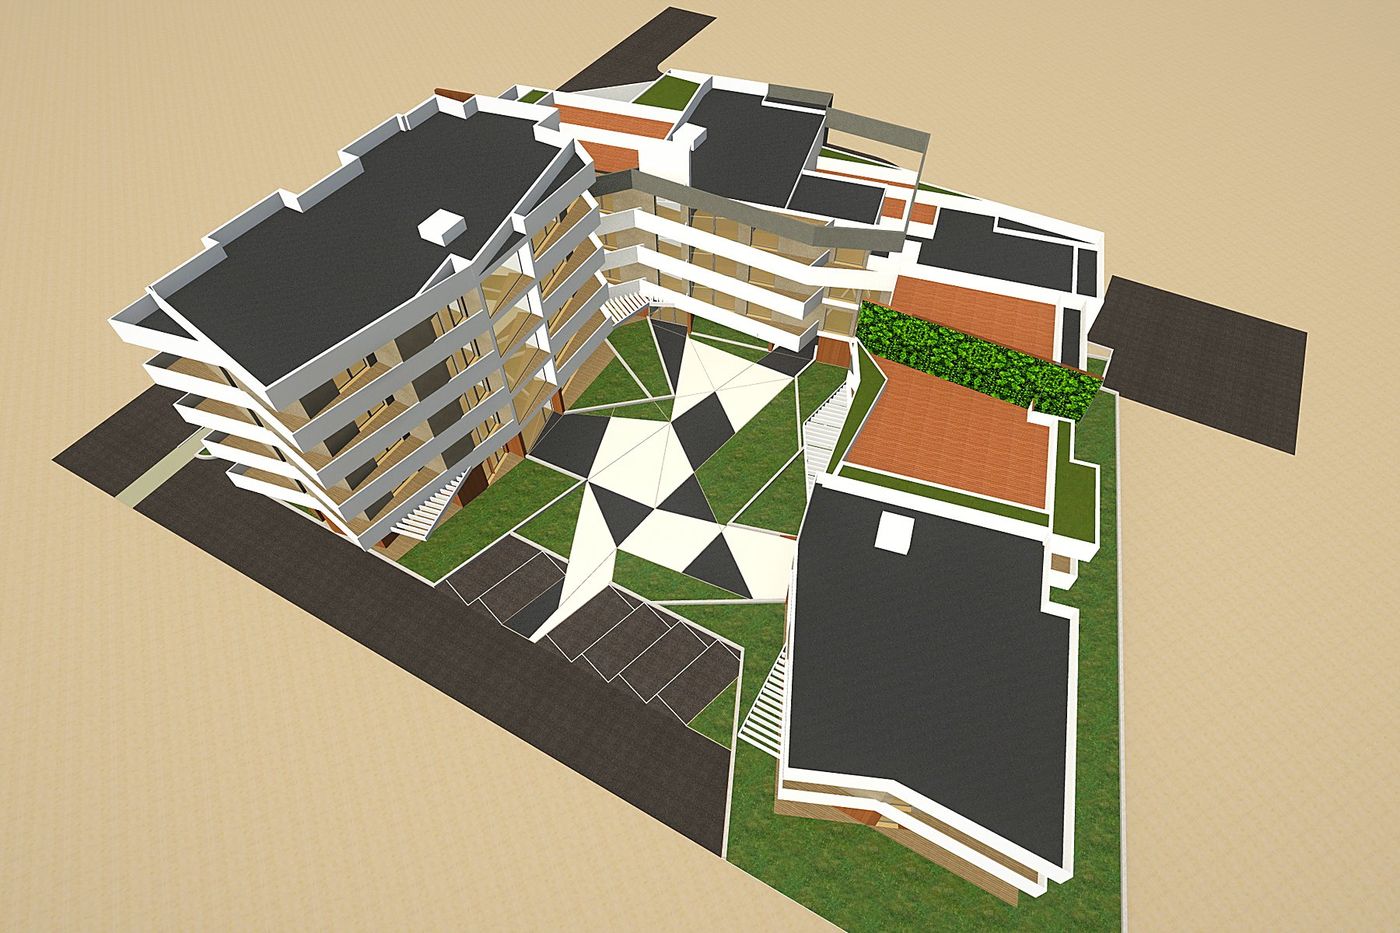
A residential complex of thirty-one units on a site of 10,000 m², for a development of 12,000 m³.

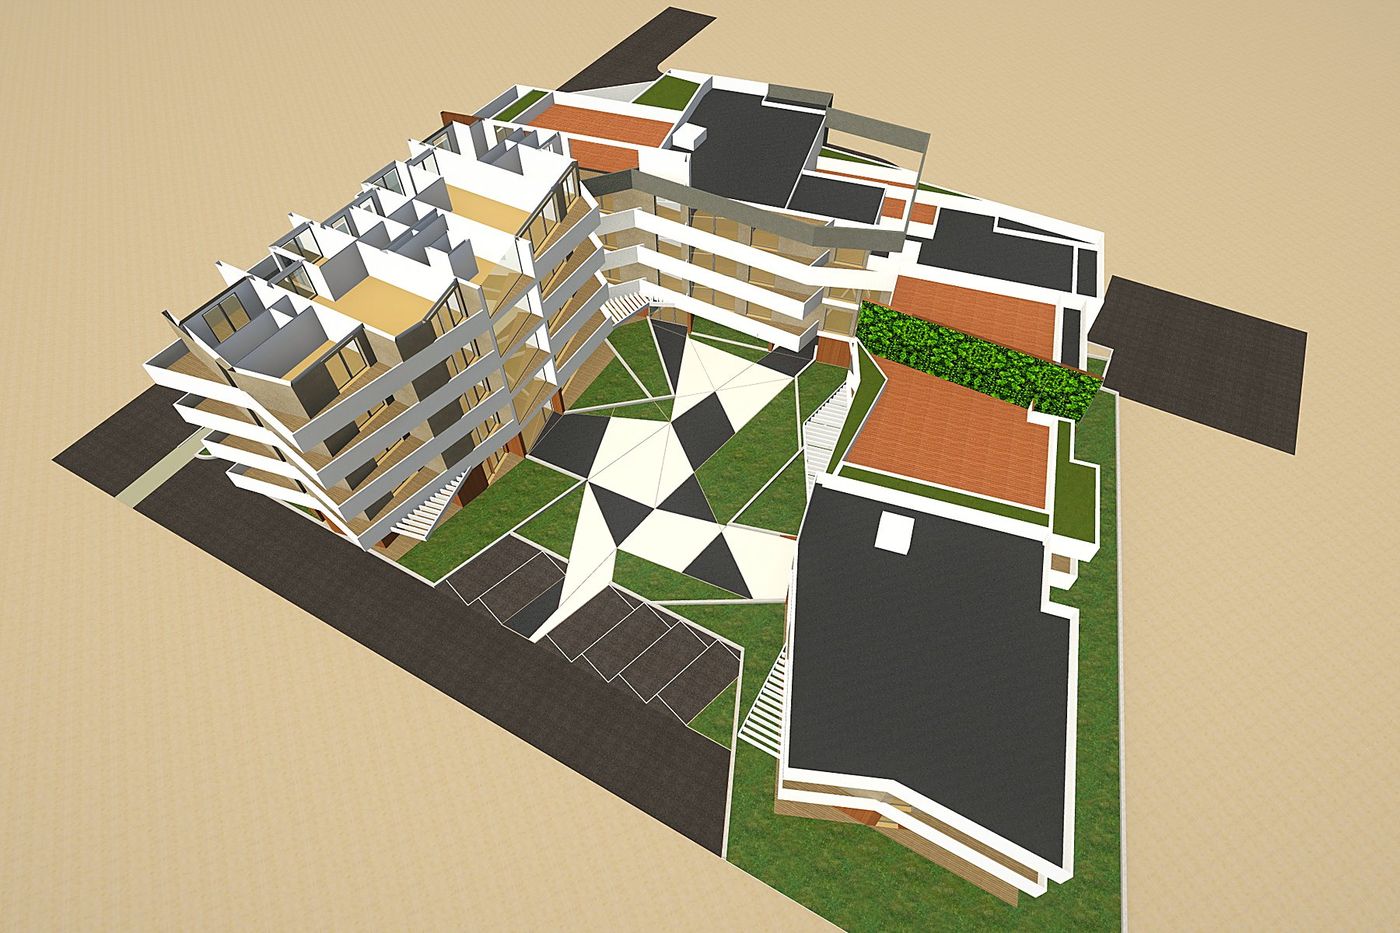
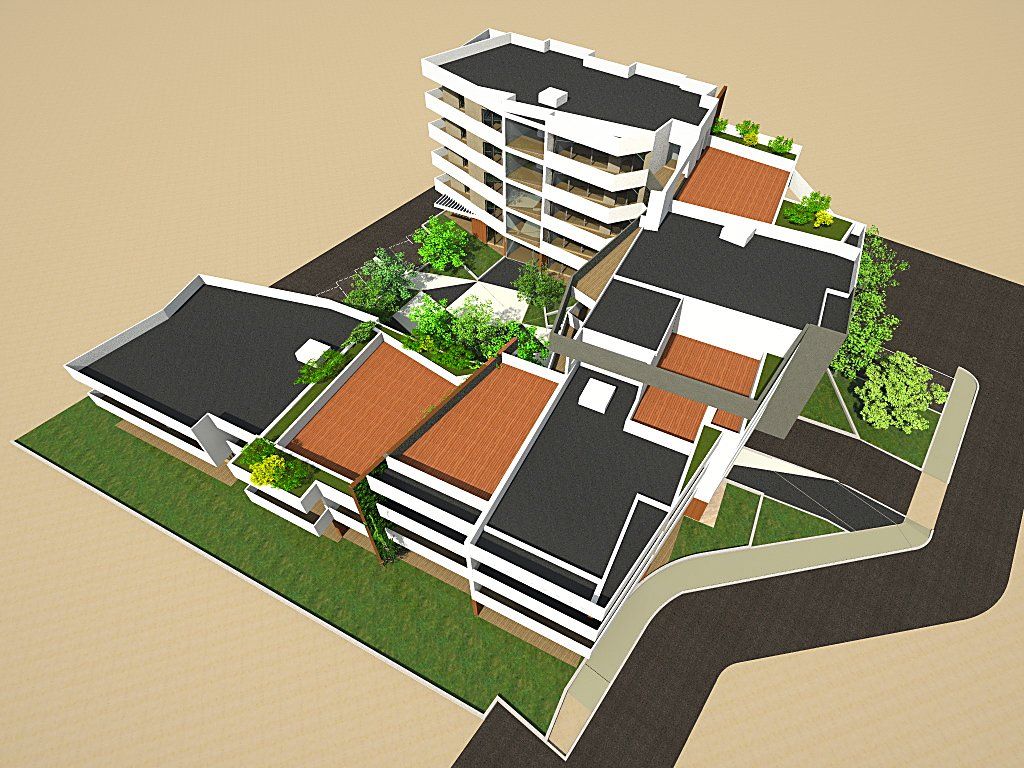
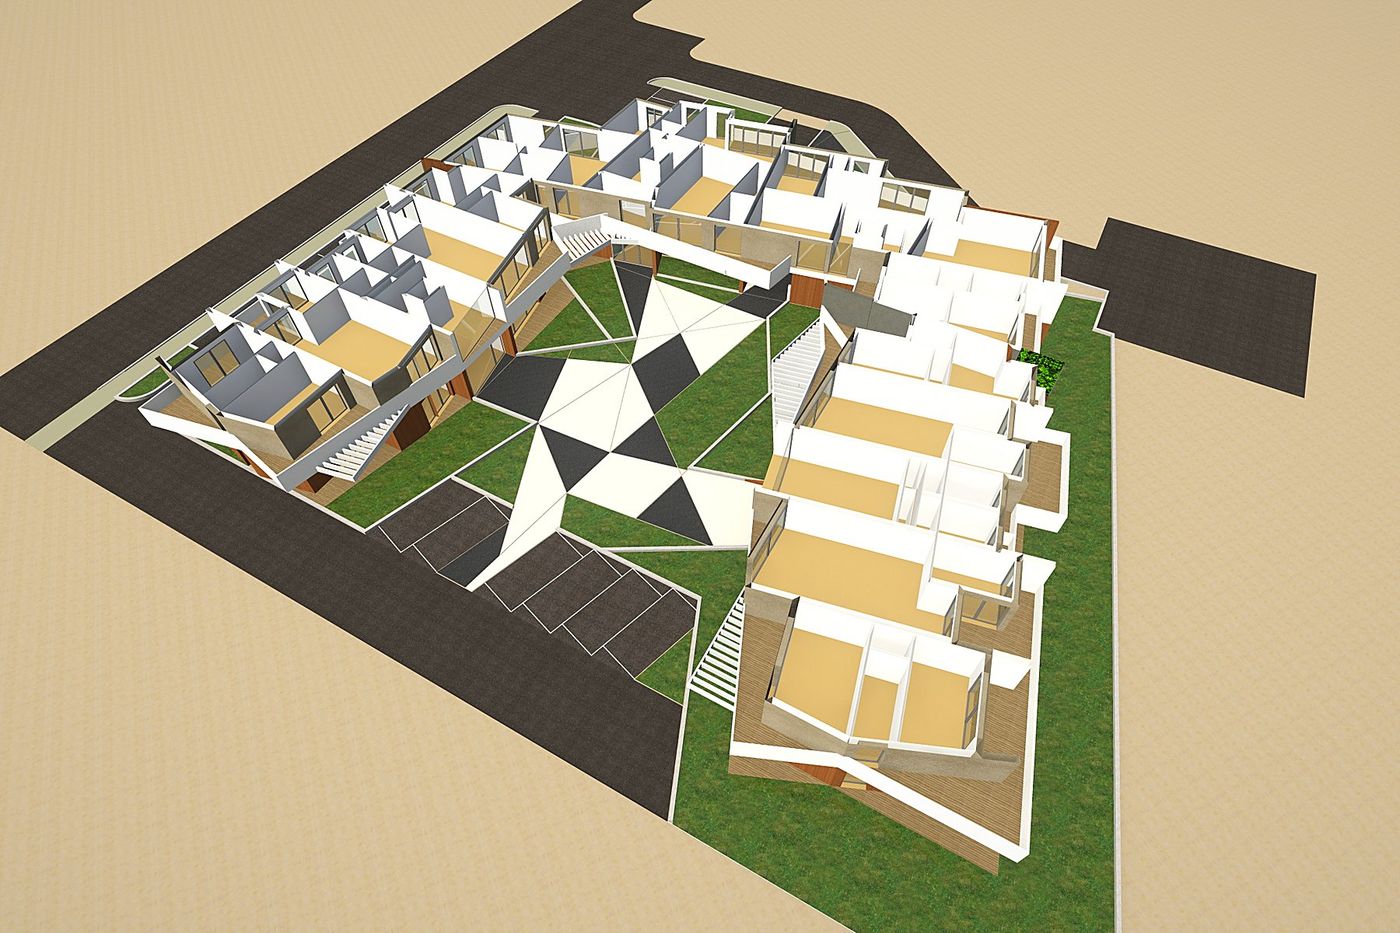
The form arises from a folded linear volume: the forces that deform it give it a “U” shape, which relates to the other buildings of the same PIRUEA plan in a completely different way from a slab block. The projecting, pointed balconies define a new visual relationship with the context.

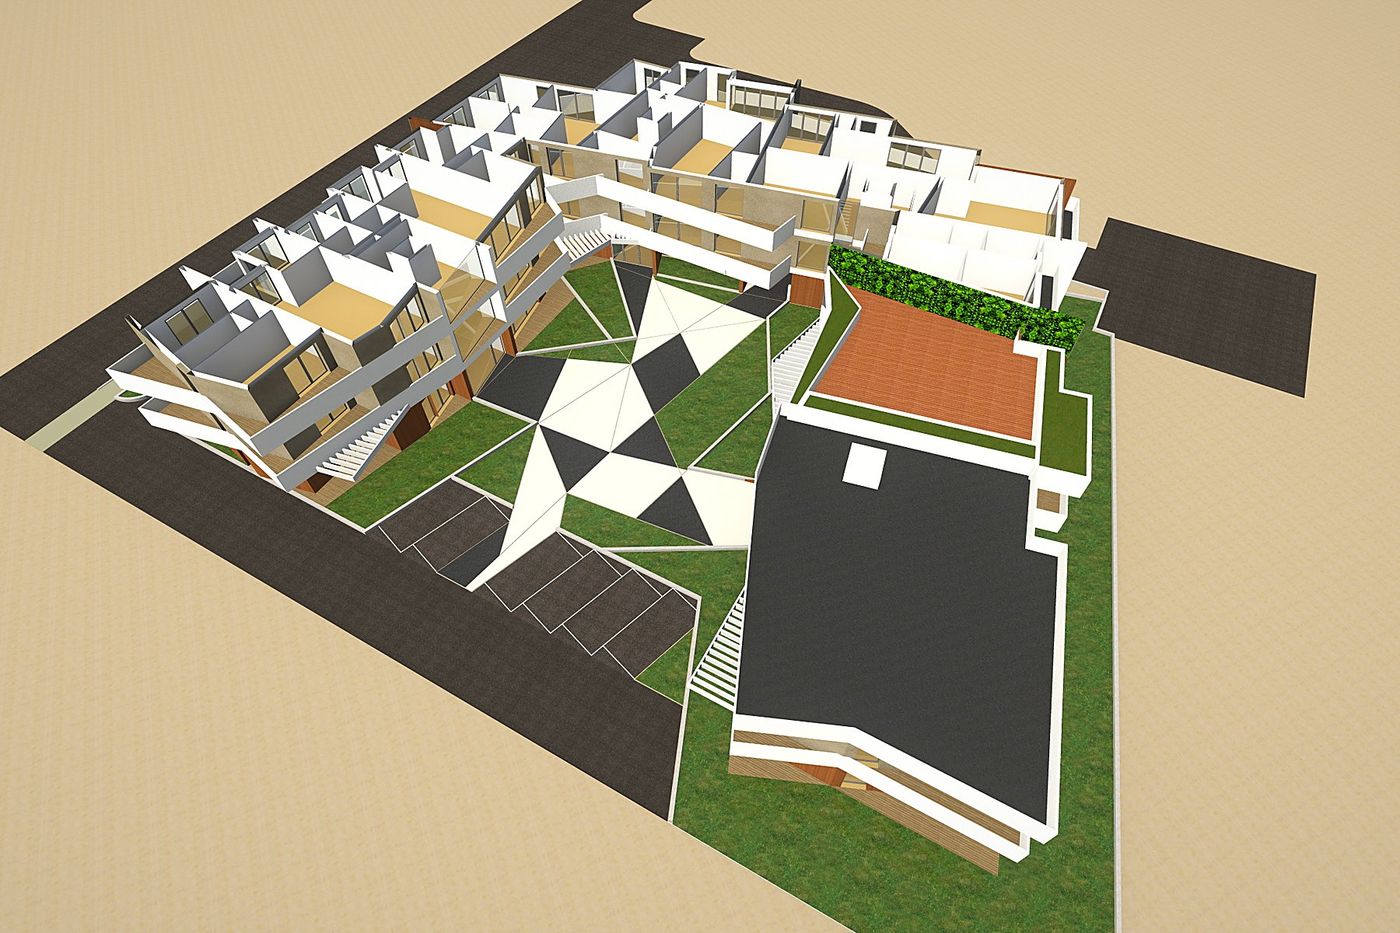
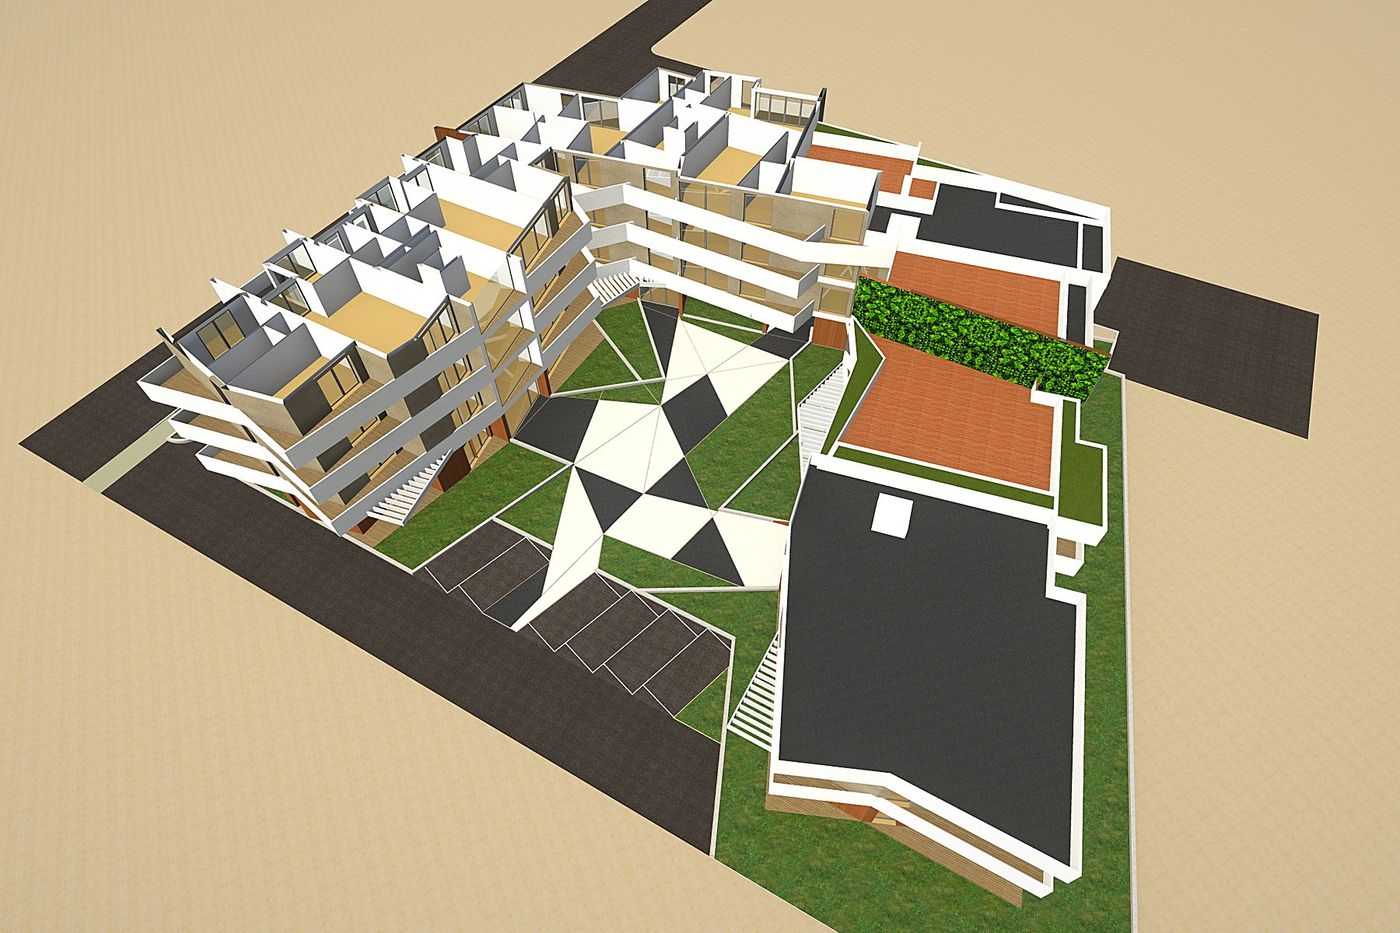
From that relationship also comes the typological study: the layout variants, the corner solutions, the double-height spaces on the ground floor.

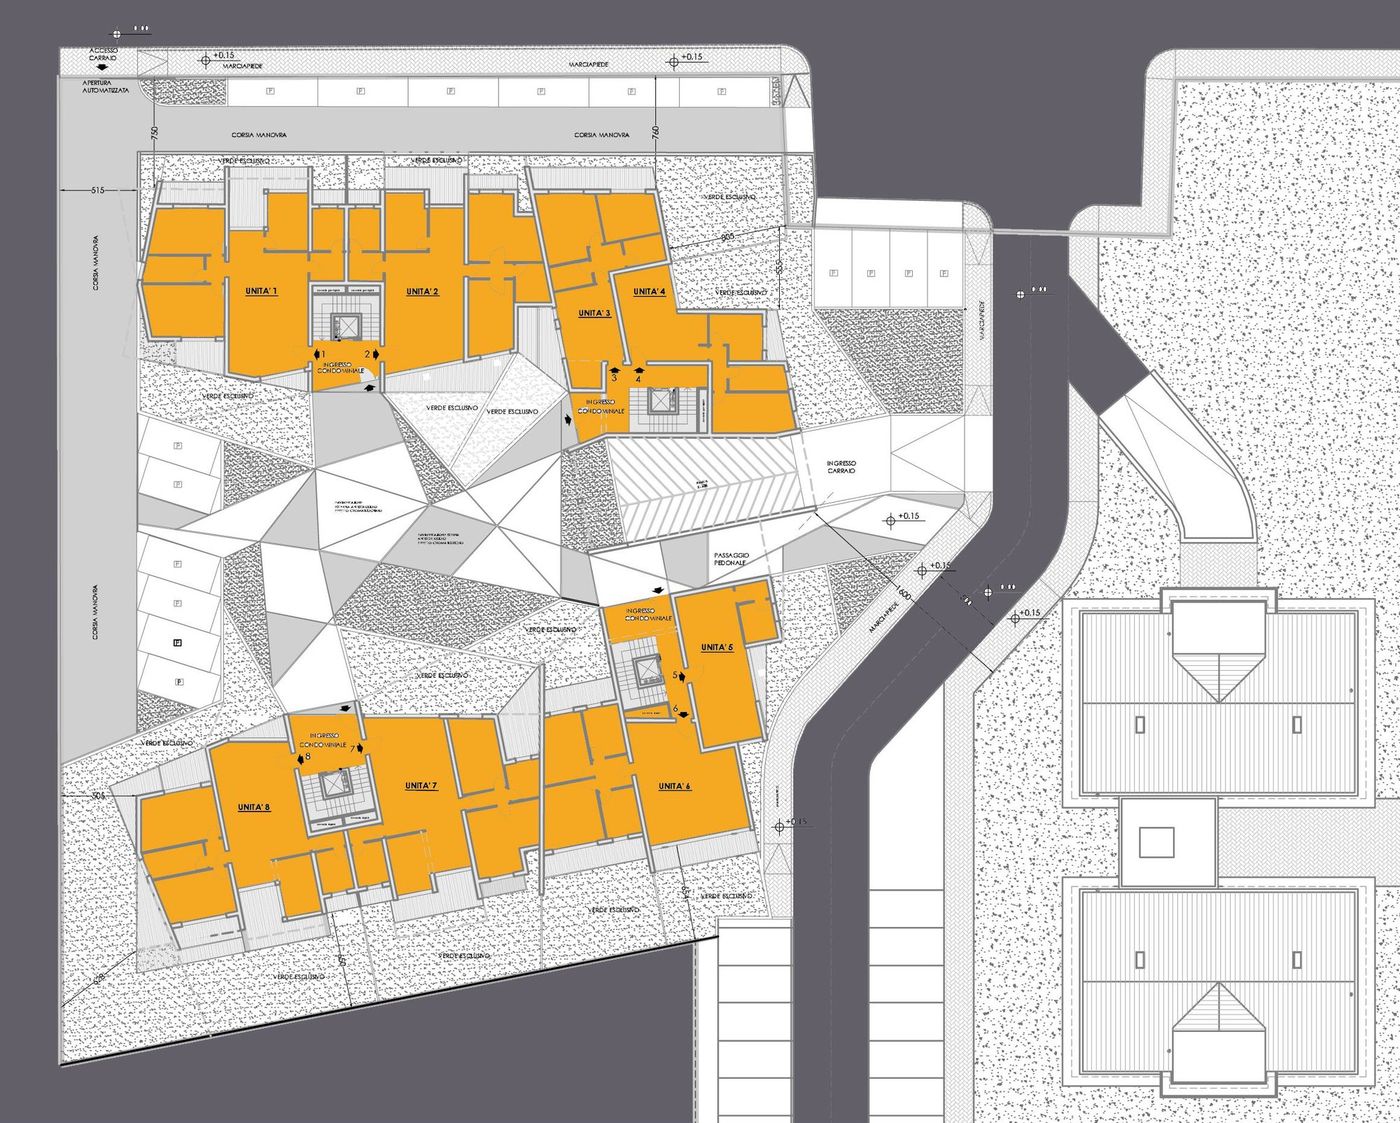
The inner courtyard opens according to the shape of the building and connects to the public spaces. It is generated by the main axes of the design, recognisable in the paving materials and in the chosen tree species.
Location
Catene (VE)
Year
2013
Use
Residential
Units
Thirty-one
Area
10,000 m²
Volume
12,000 m³
The front on the greenery: the folded white volumes and the timber-clad base
01

The front

The street front, with the bands of balconies and the timber cladding
The whole from above: the fold of the volume and the inner courtyard
02

The U shape

The roof and the pointed balconies seen from above
The complex and the neighbouring buildings of the same plan
Massing study of the whole with the courtyard
Massing variant with the green terraces
The whole from above with the access road
Typical floor plan, with the units and the stair cores
08 — Typical floor plan
The building’s elevations side by side
09 — Elevations
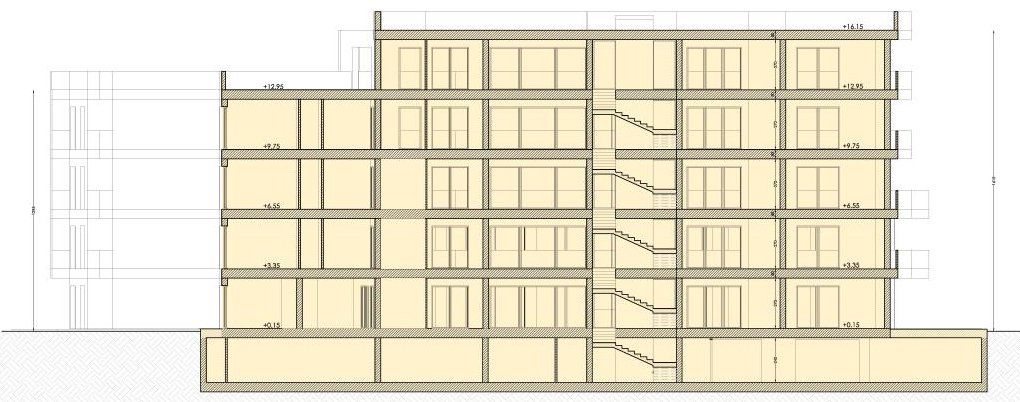
Cross section through the inhabited floors
10 — Section

A similar project?

Request a quote
Via Galileo Ferraris 2 — 30038 Spinea (VE)
+39 041 8501473
archimartiricca@gmail.com