MPArchit&cts — architectural services
Venice Architects’ RegisterThe Plan Award ×5Premio Templum ×2Premio Rēgula
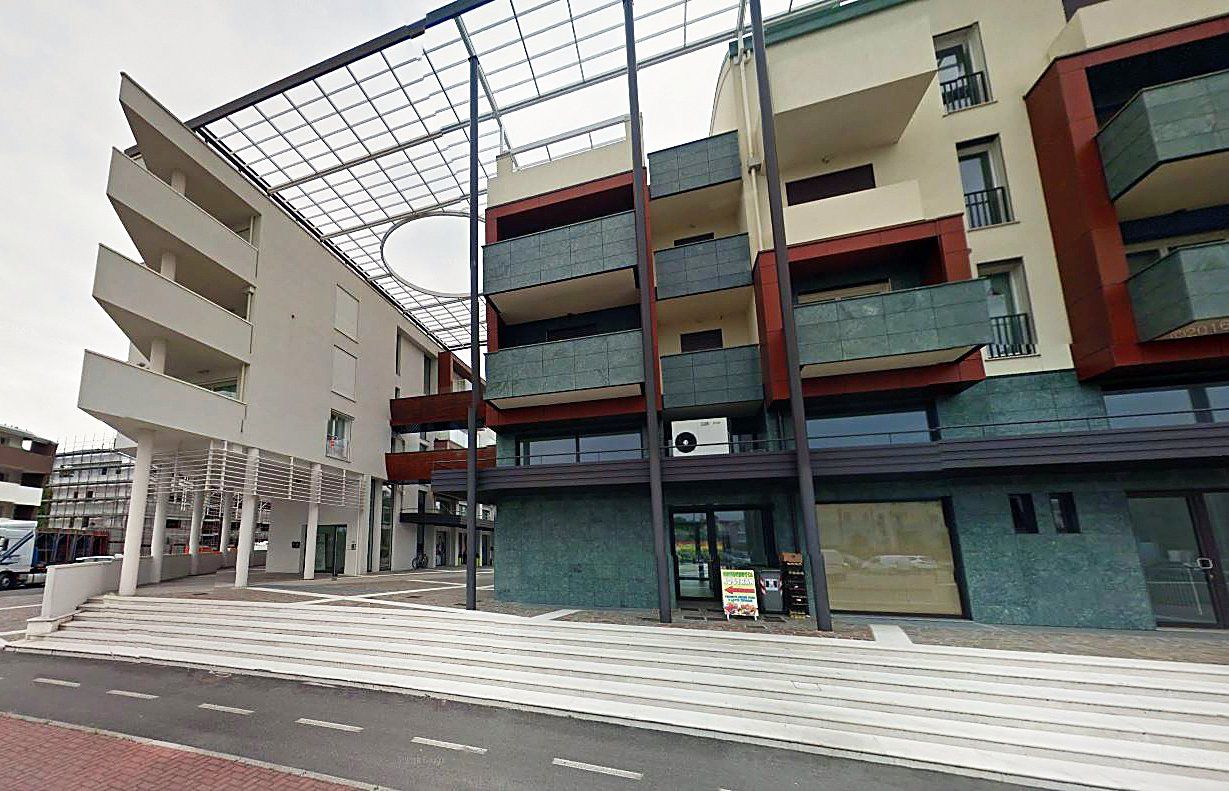
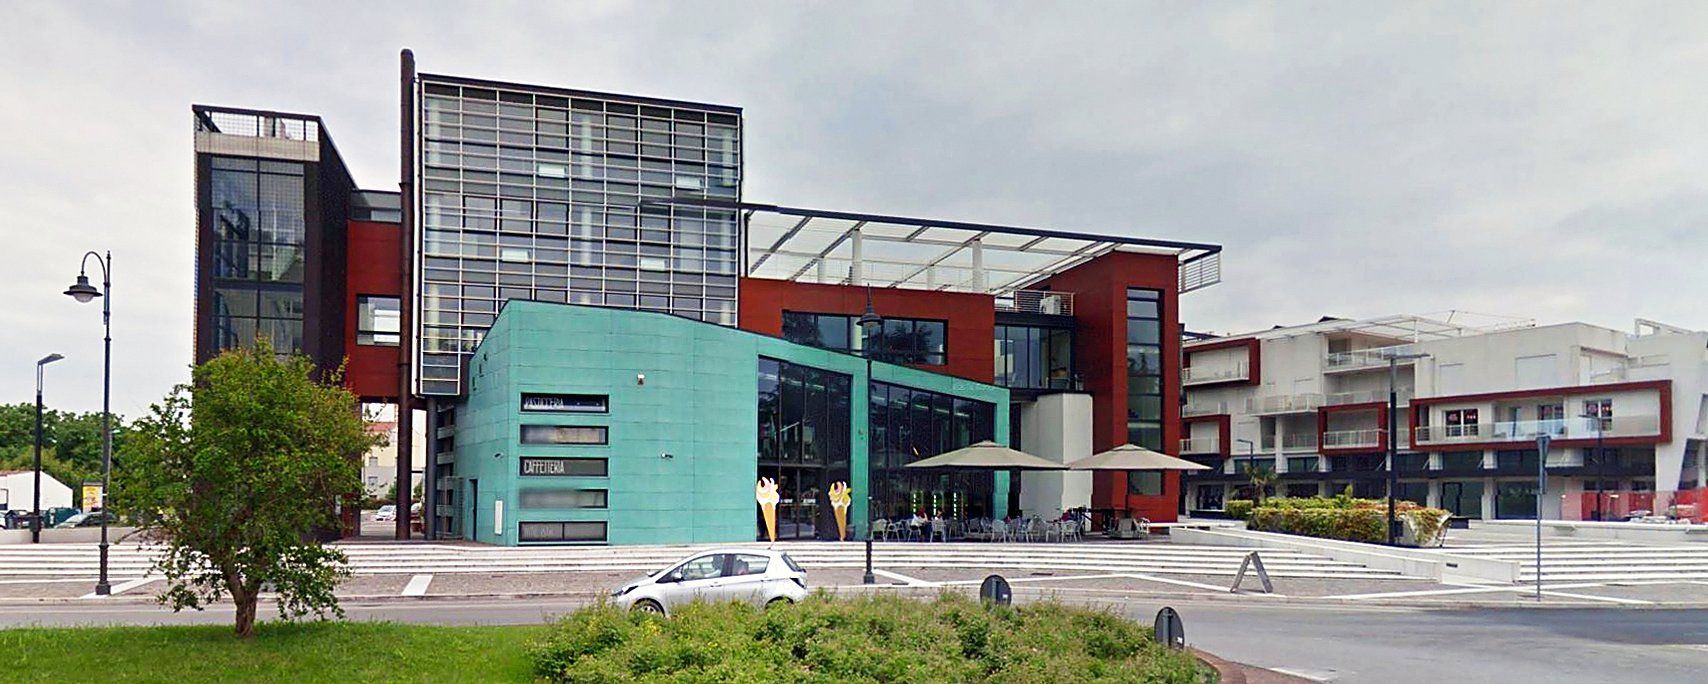
The built complex seen from the street, with the red and aqua-green fronts

Residential, offices, public space

Piazza Santa Bertilla

The project

The requalification of the square in front of the parish church of S. Bertilla, in Spinea.

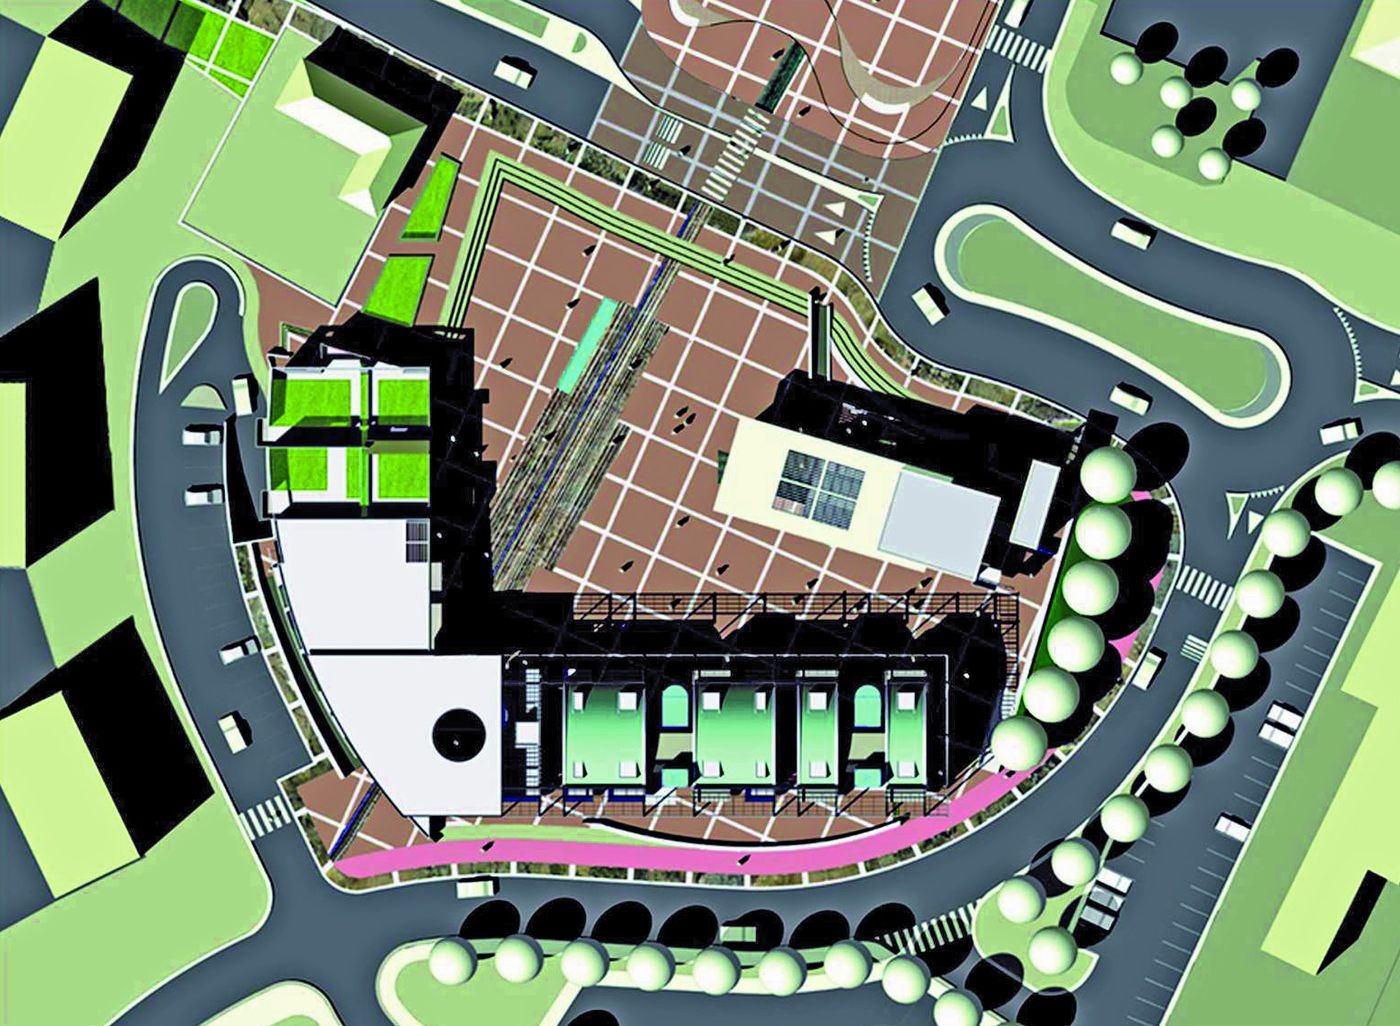
The square is enclosed by three buildings, for housing and offices, which define its sides and together build the public space: hanging elements, stairs, fountains and paths that descend to the river park.

The materials stay restrained, the forms contemporary. Not furnishings added to a square already made, but a piece of city designed as one — buildings and ground in the same project.
Location
Spinea (VE)
Year
2010 – 2012
Use
Residential, offices, public space
The built complex seen from the street, with the red and aqua-green fronts
01

As built

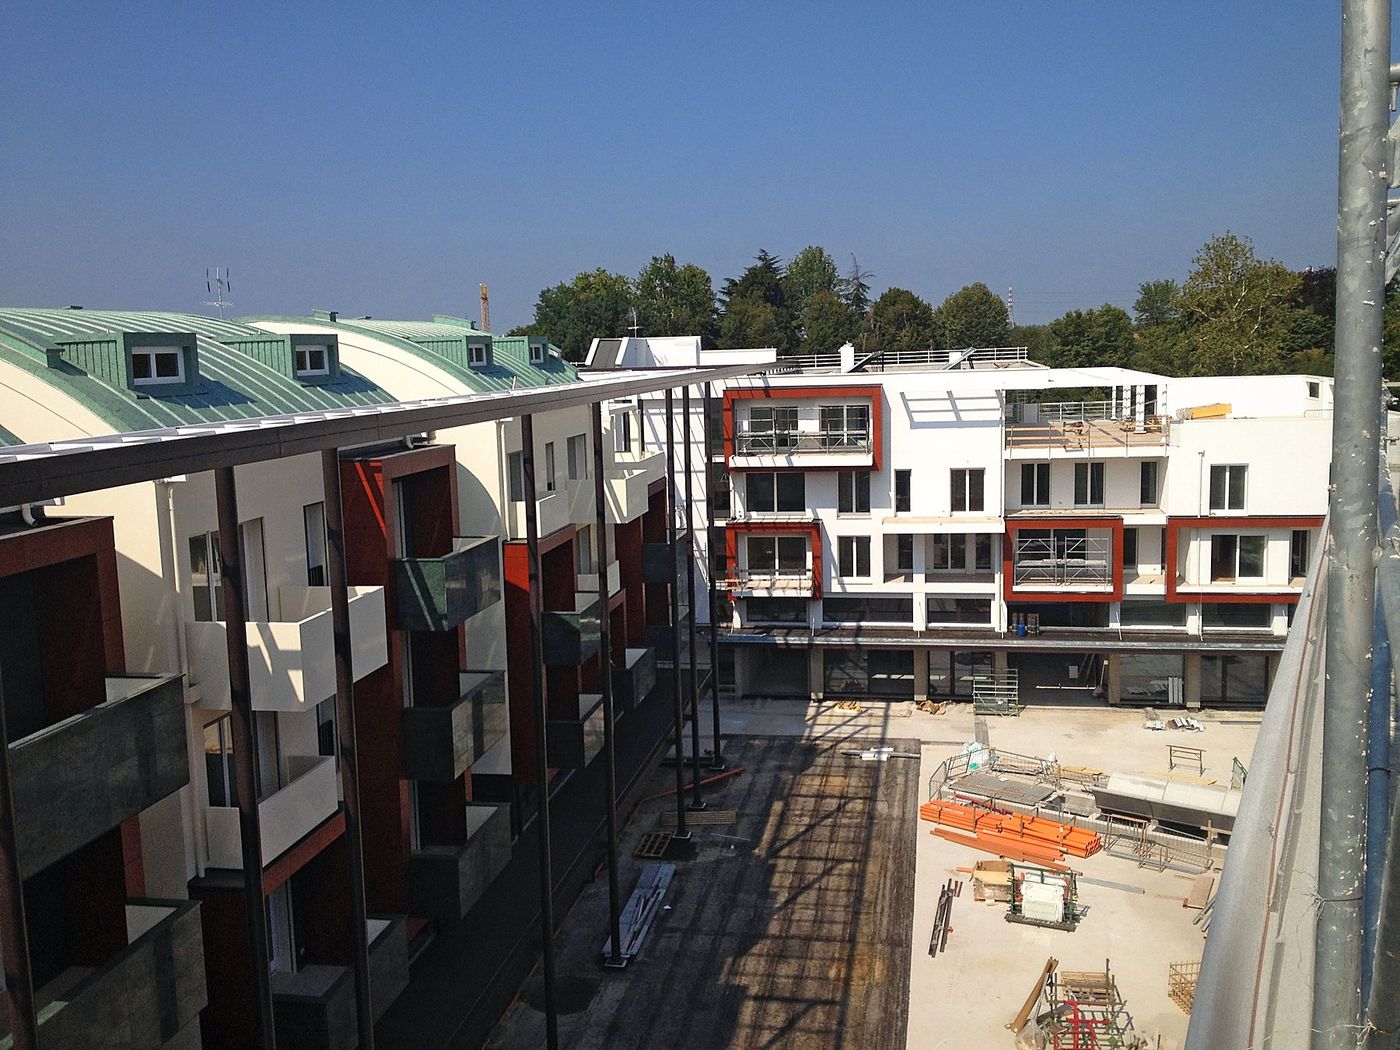
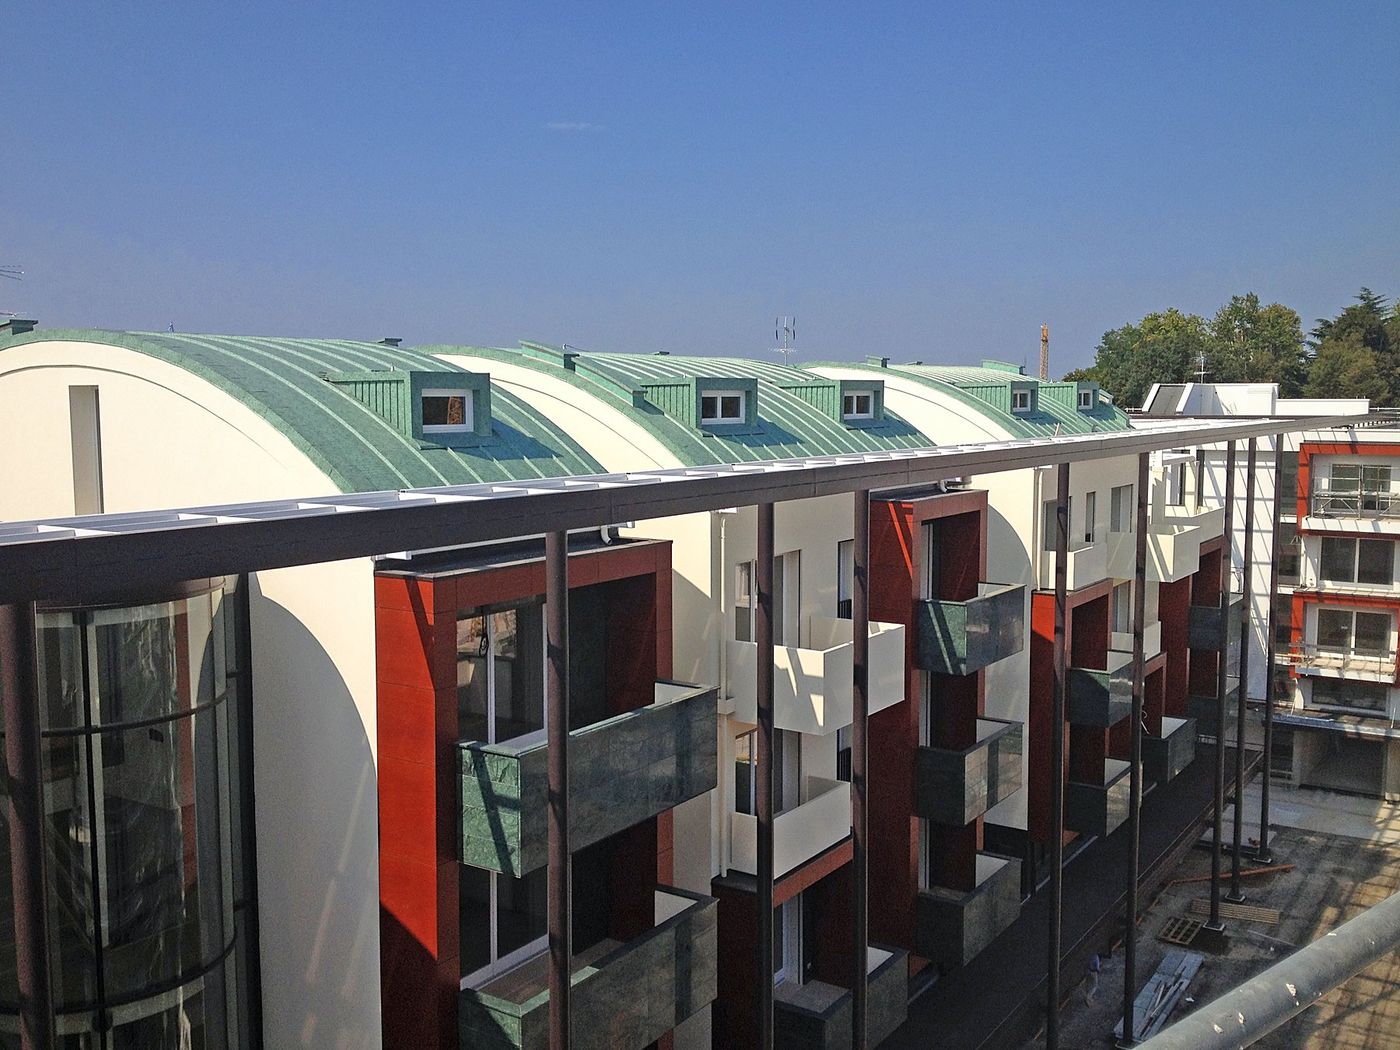
The walkways and the curved green roof of the residential block
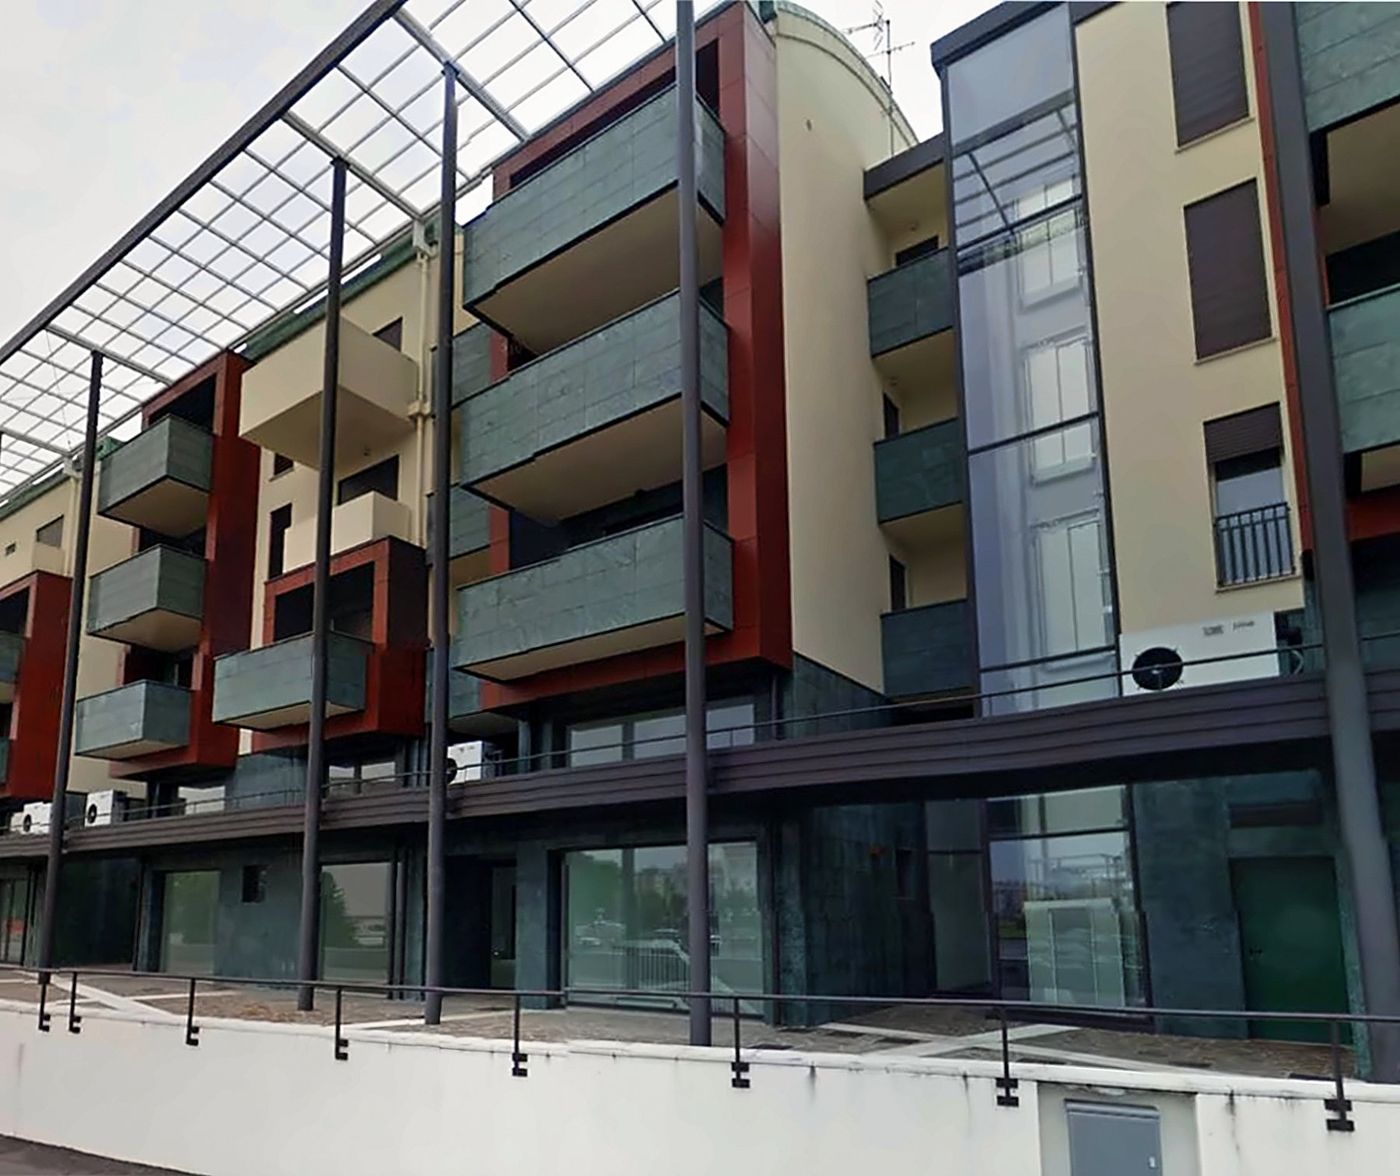
The front on the arcades, with the shop windows on the ground floor
The arcade and the glazed canopy along the square
The square seen from above during the works
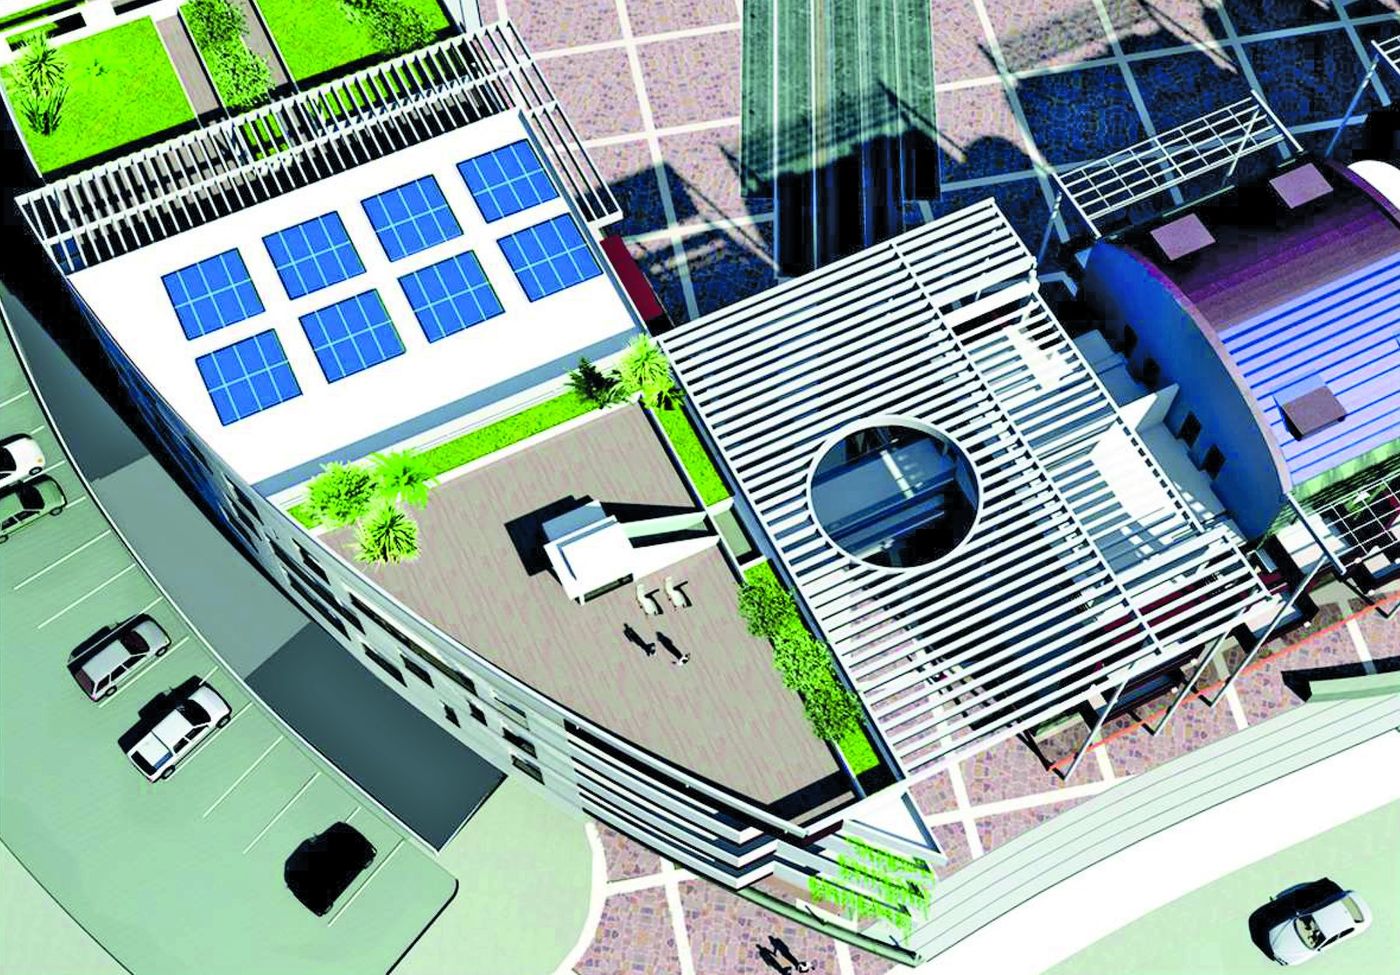
The roofs with the solar panels seen from above
05

The project

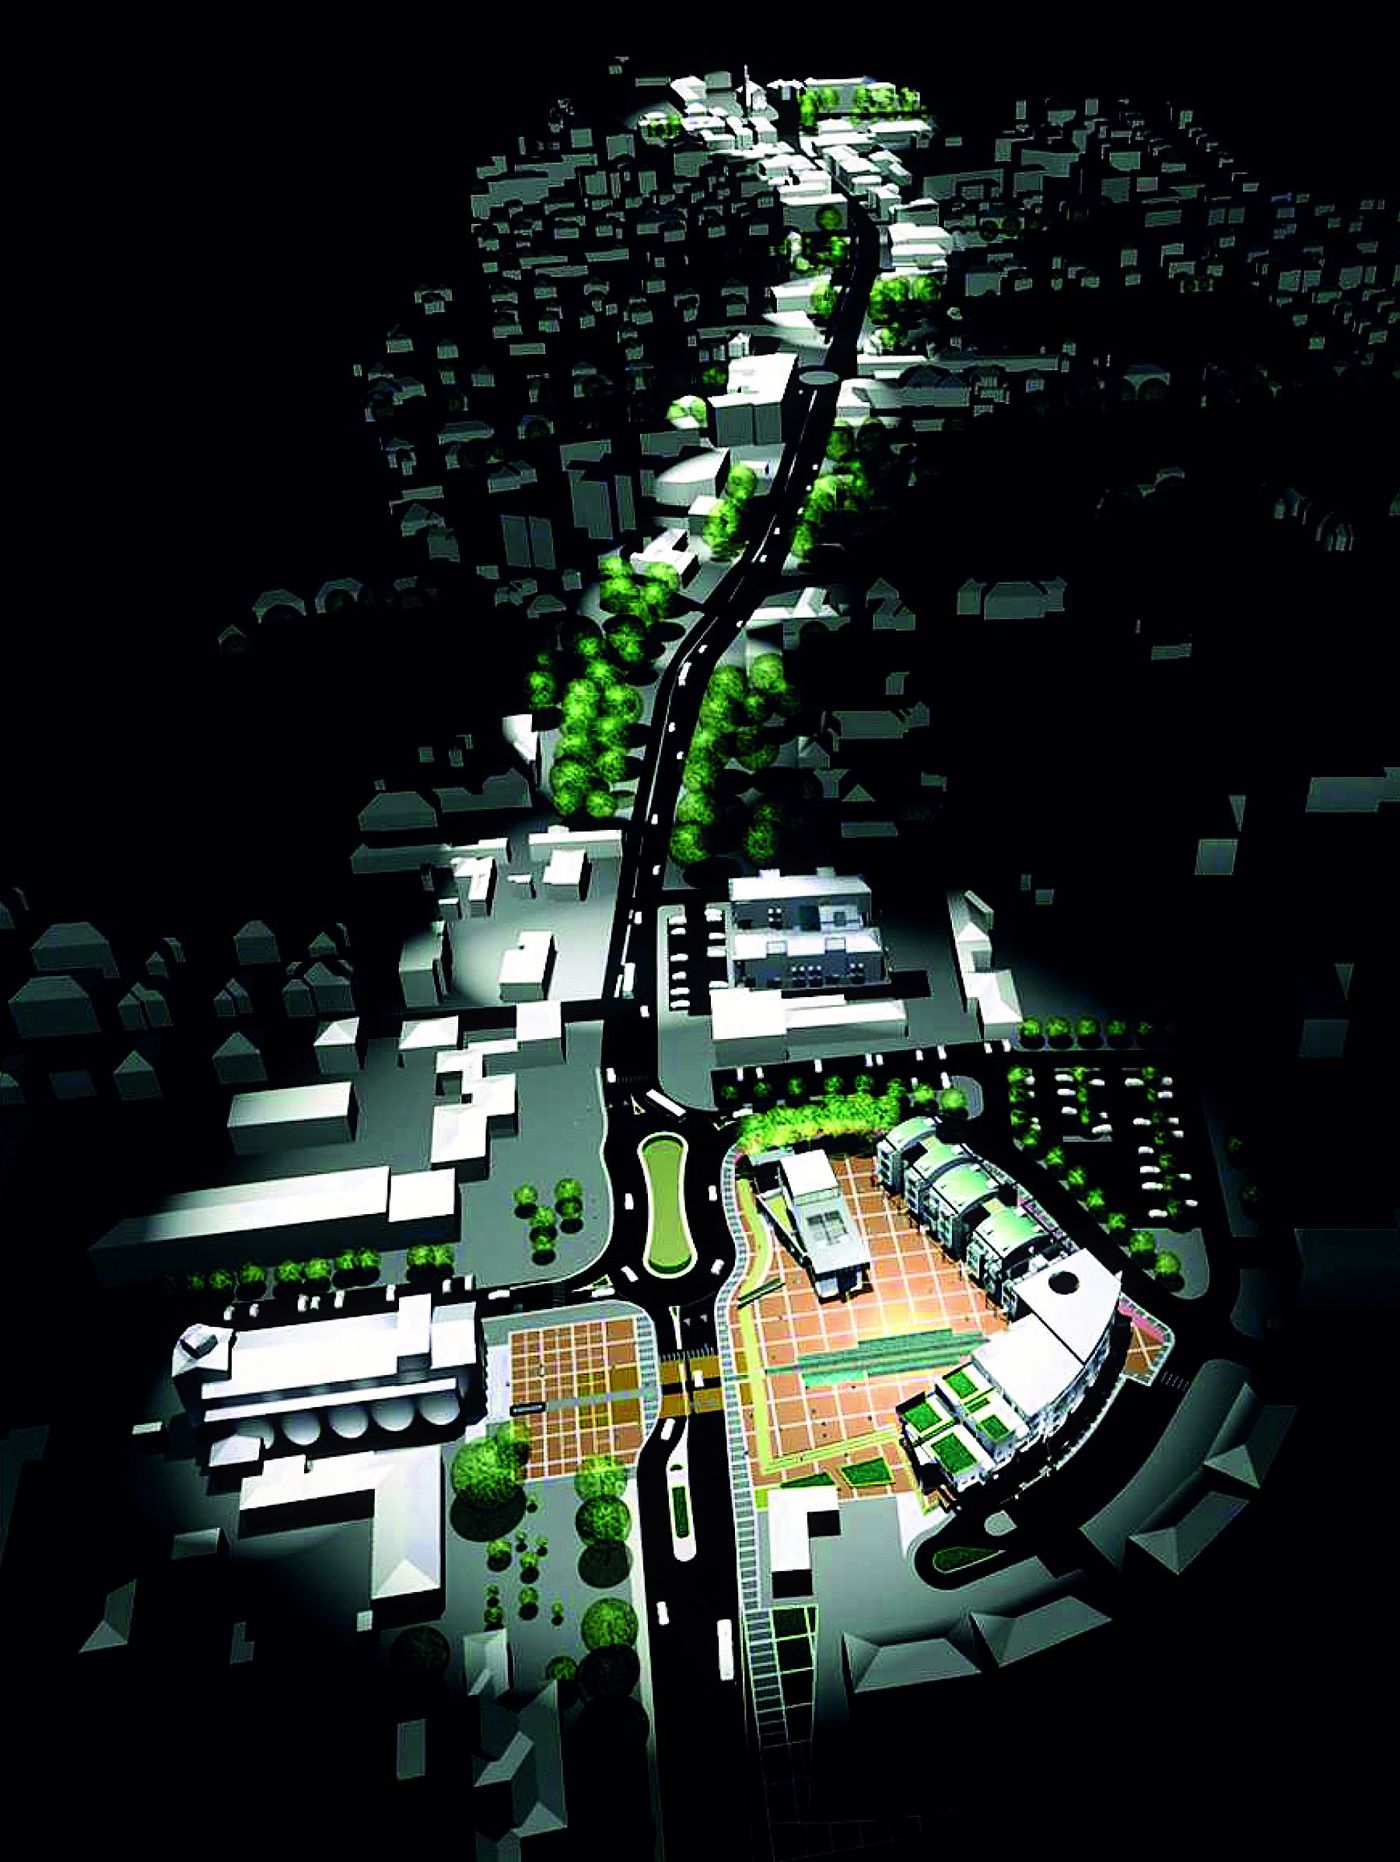
The urban scheme: the area and the green corridor towards the river
Plan of the square with the three buildings and the routes
09 — Site plan

A similar project?

Request a quote
Via Galileo Ferraris 2 — 30038 Spinea (VE)
+39 041 8501473
archimartiricca@gmail.com