MPArchit&cts — architectural services
Venice Architects’ RegisterThe Plan Award ×5Premio Templum ×2Premio Rēgula
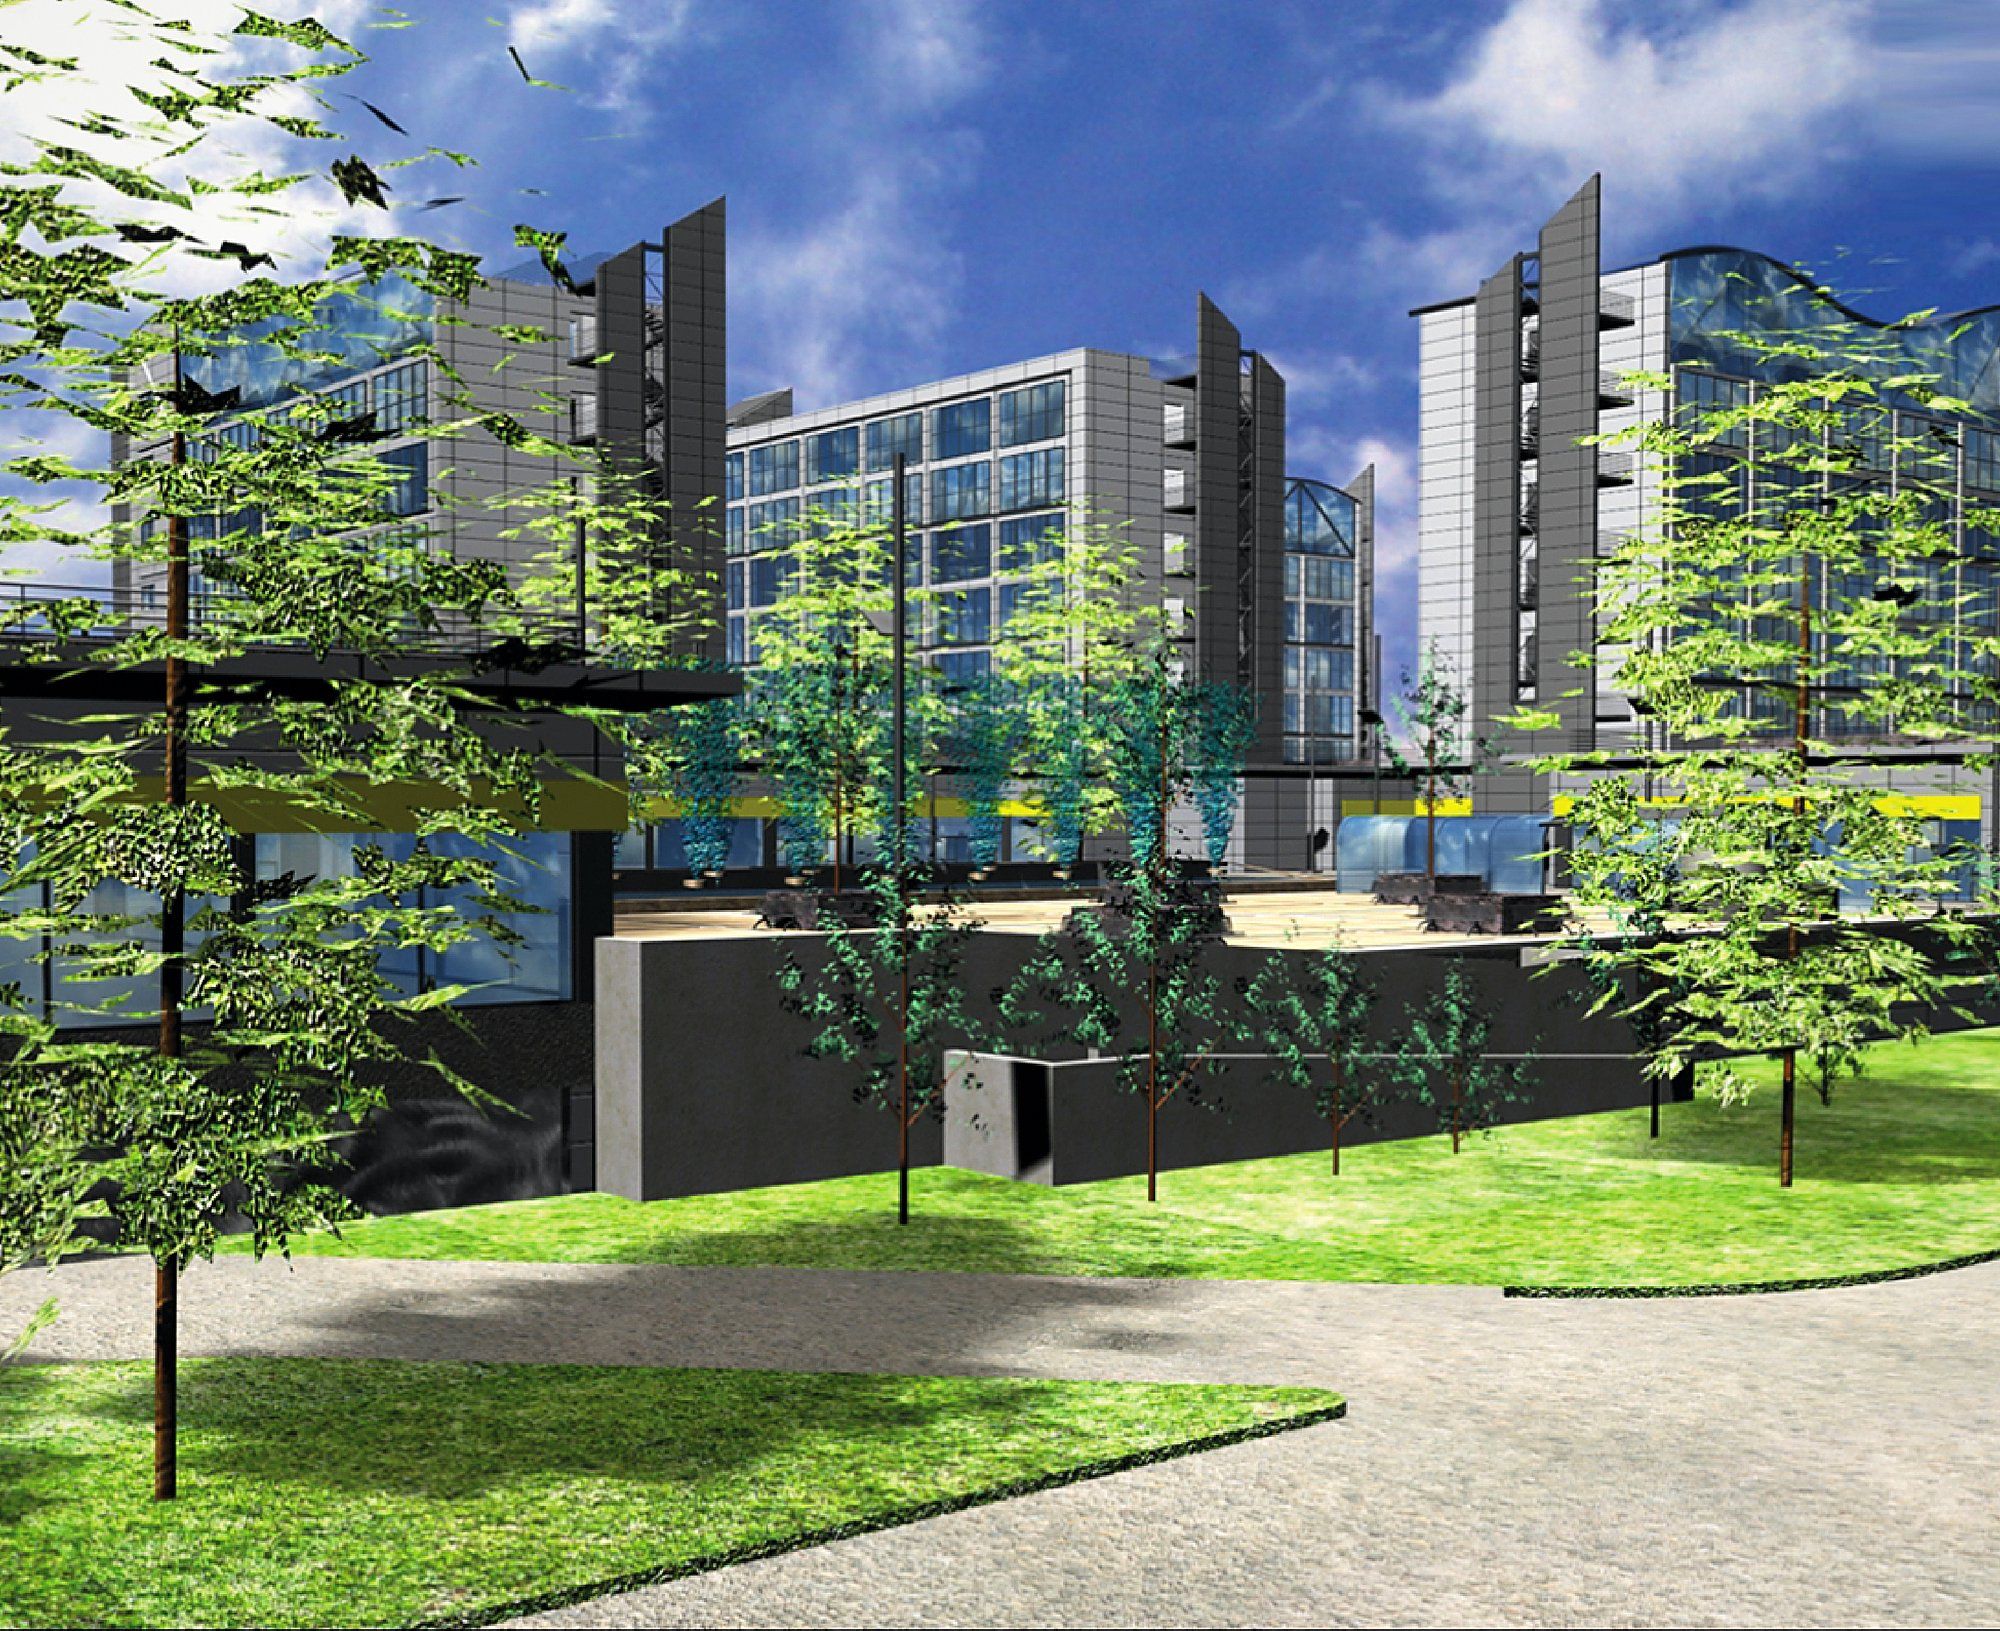
The complex seen from the greenery, with the towers and the glazed blocks

Mixed use

POS centre, Porto Marghera

The project

The new POS multipurpose centre at Porto Marghera, in an area well connected to the main road infrastructure.

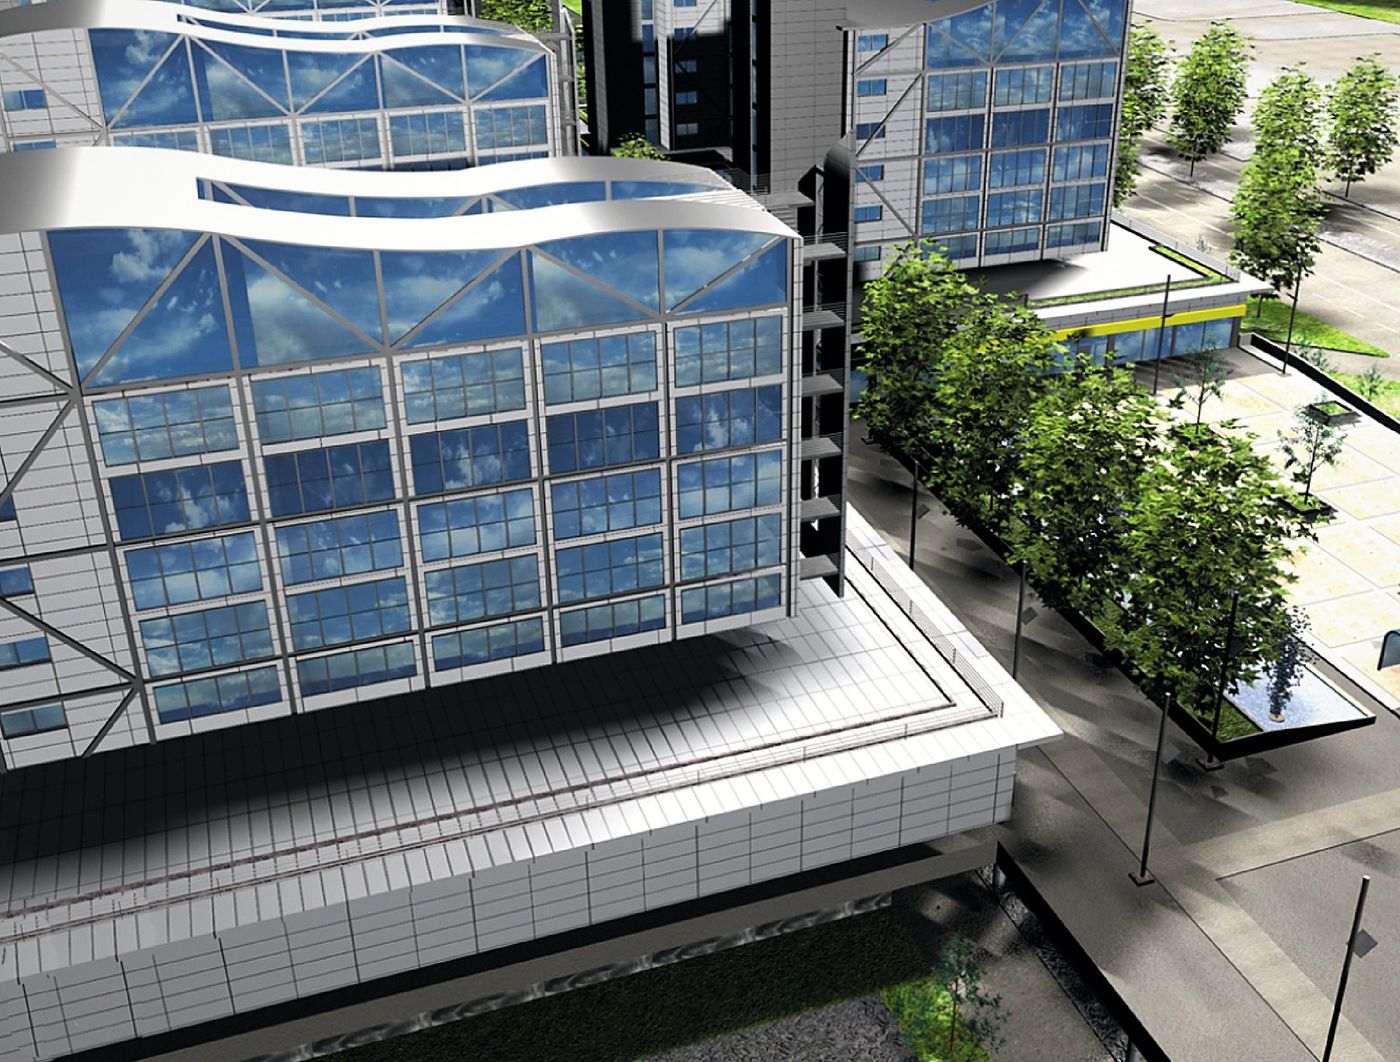
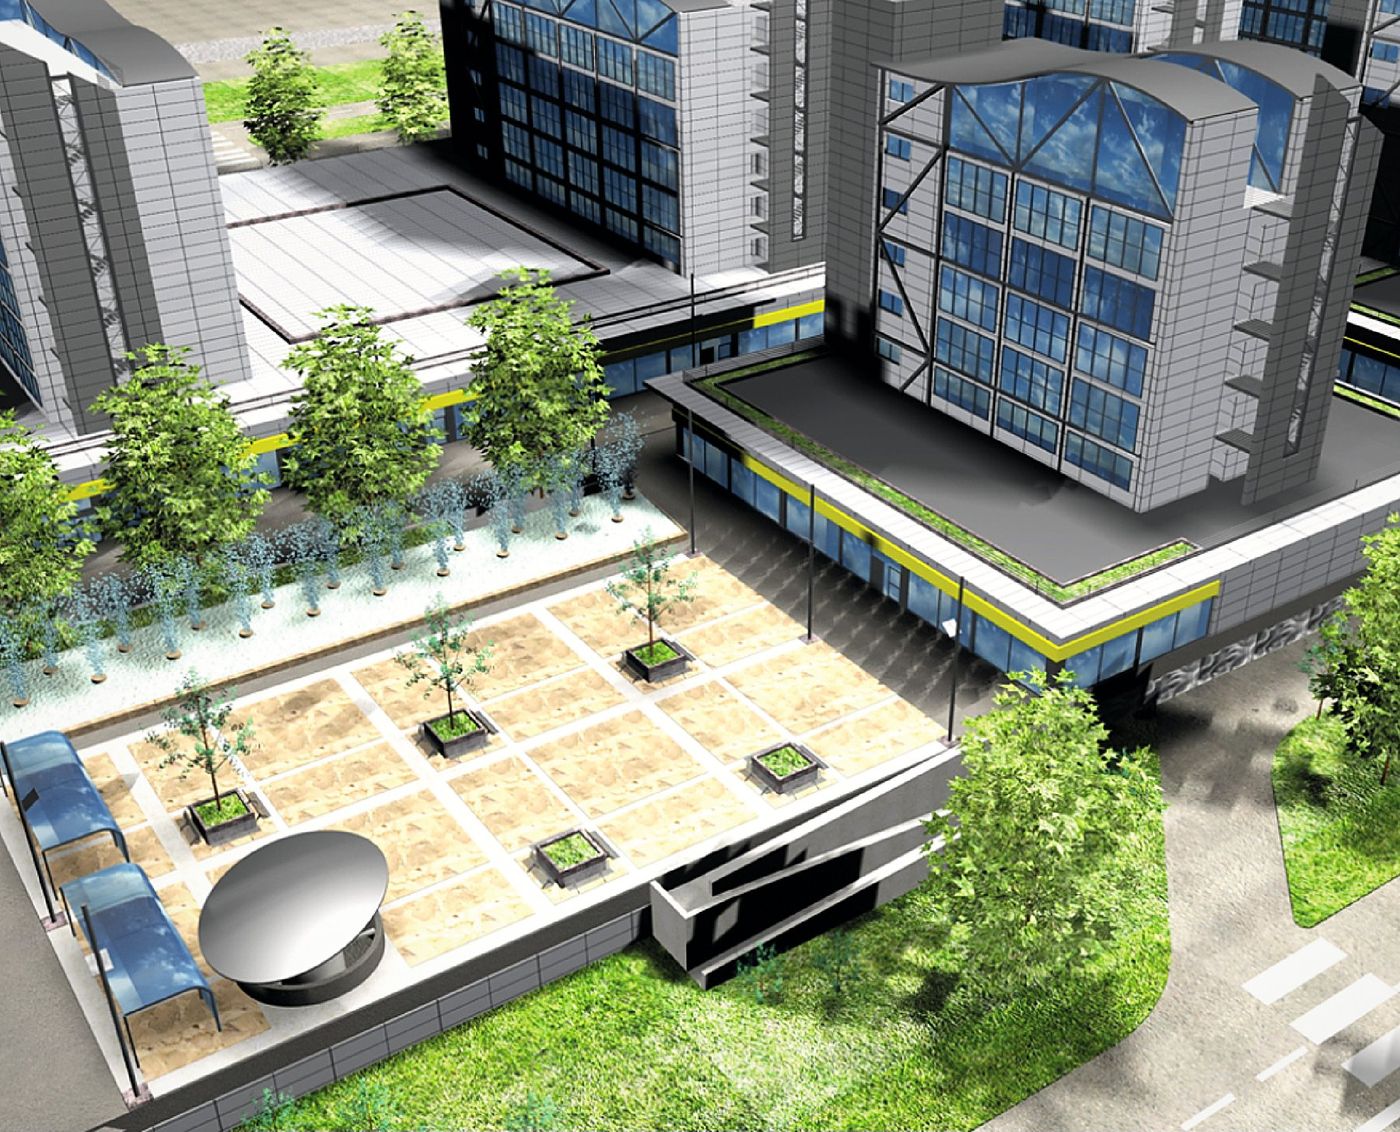
The complex covers an area of about 125,000 m². At the base is the car park, and above it rise the retail buildings and the towers: one of these is intended for hotel and conference use.

The overall volume reaches about 300,000 m³, with a covered area of about 87,000 m².
Location
Porto Marghera, Venice
Year
2004
Use
Retail, offices, hospitality
Area
125,000 m²
Volume
300,000 m³
Covered area
87,000 m²
The complex seen from the greenery, with the towers and the glazed blocks
01

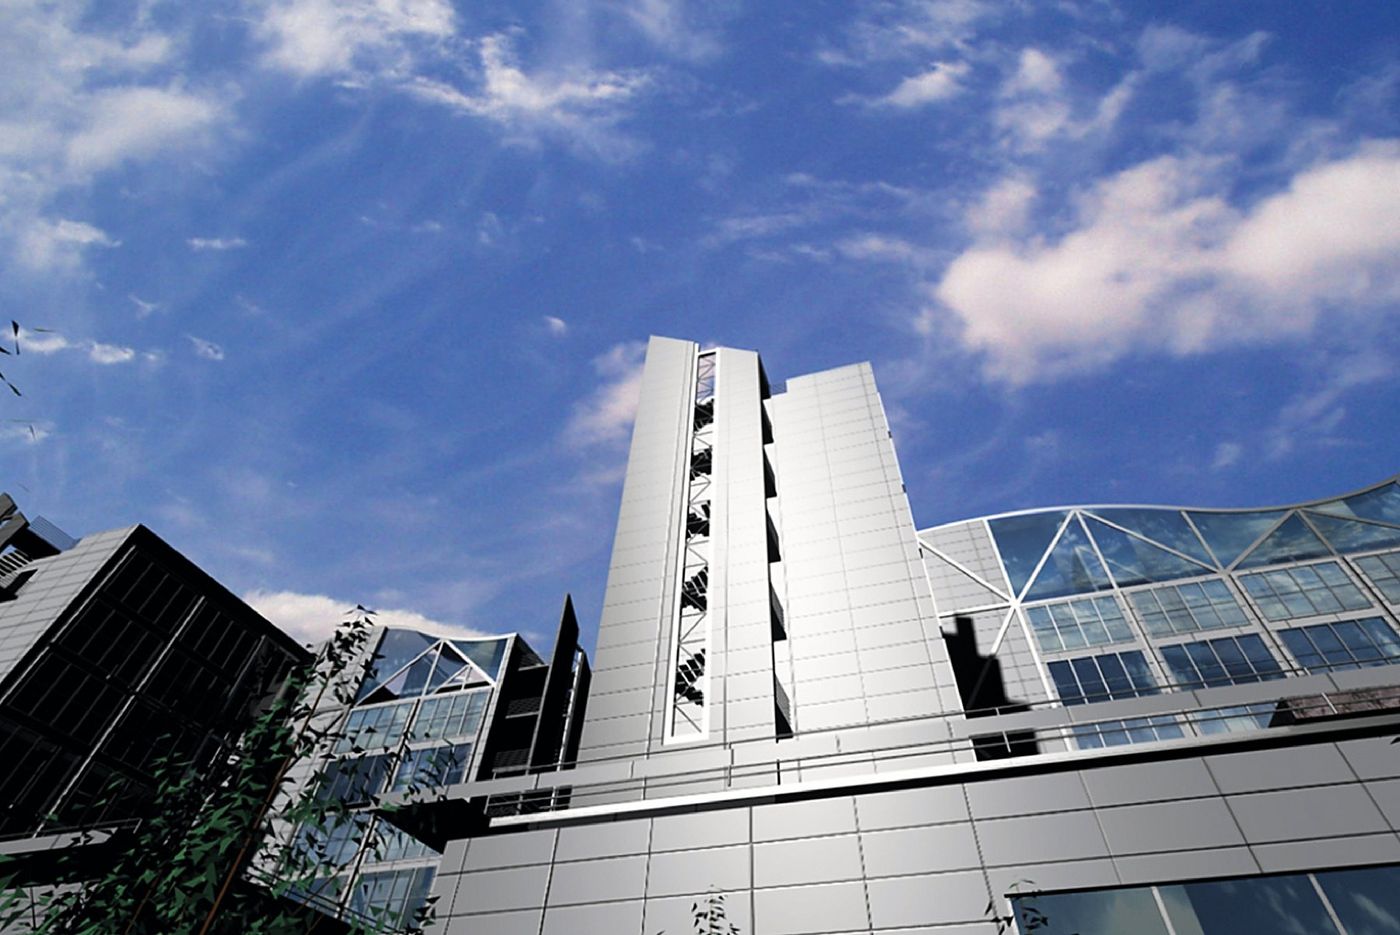
The towers

The tower seen from below, among the glazed blocks
The curved glazed fronts and the roof above the base
The tree-lined courtyard above the car park, among the buildings

A similar project?

Request a quote
Via Galileo Ferraris 2 — 30038 Spinea (VE)
+39 041 8501473
archimartiricca@gmail.com