MPArchit&cts — architectural services
Venice Architects’ RegisterThe Plan Award ×5Premio Templum ×2Premio Rēgula
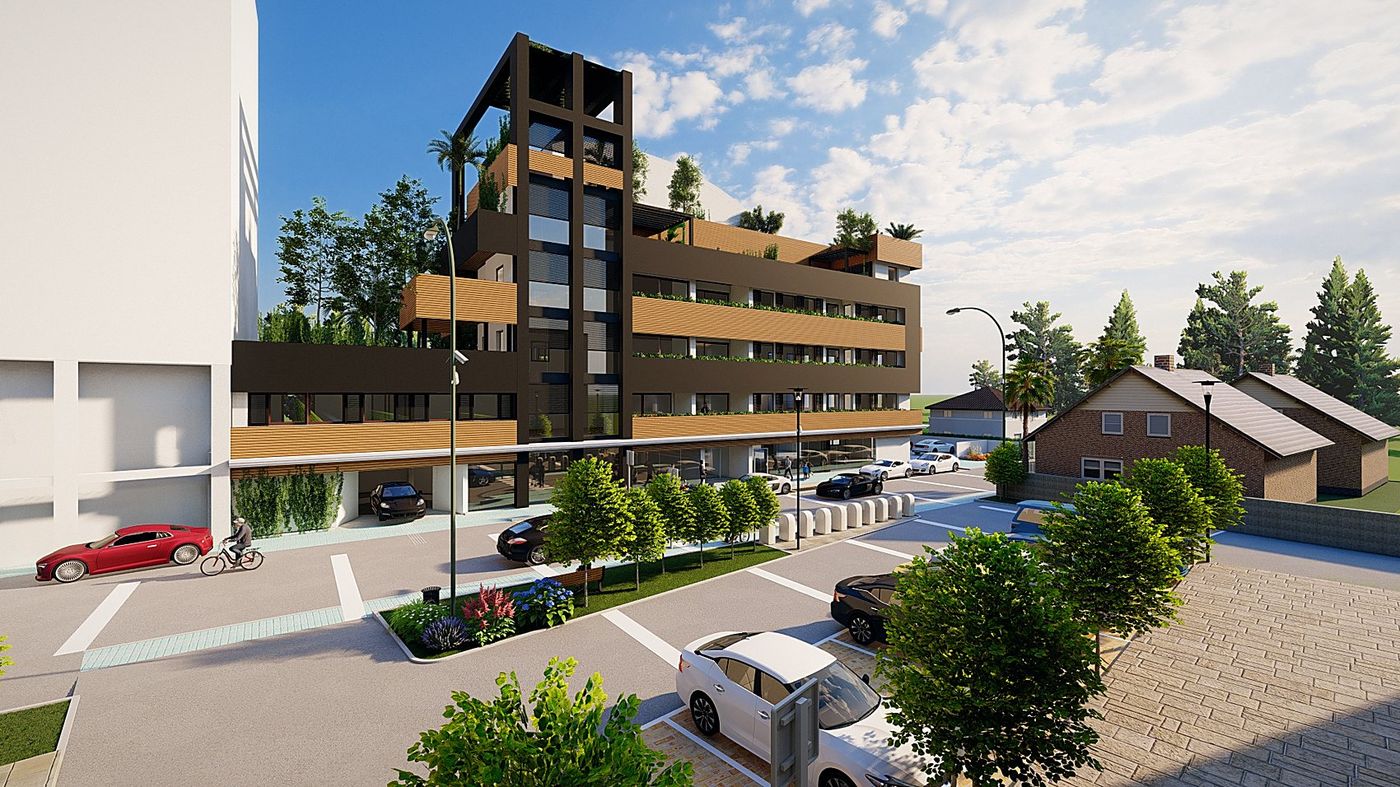
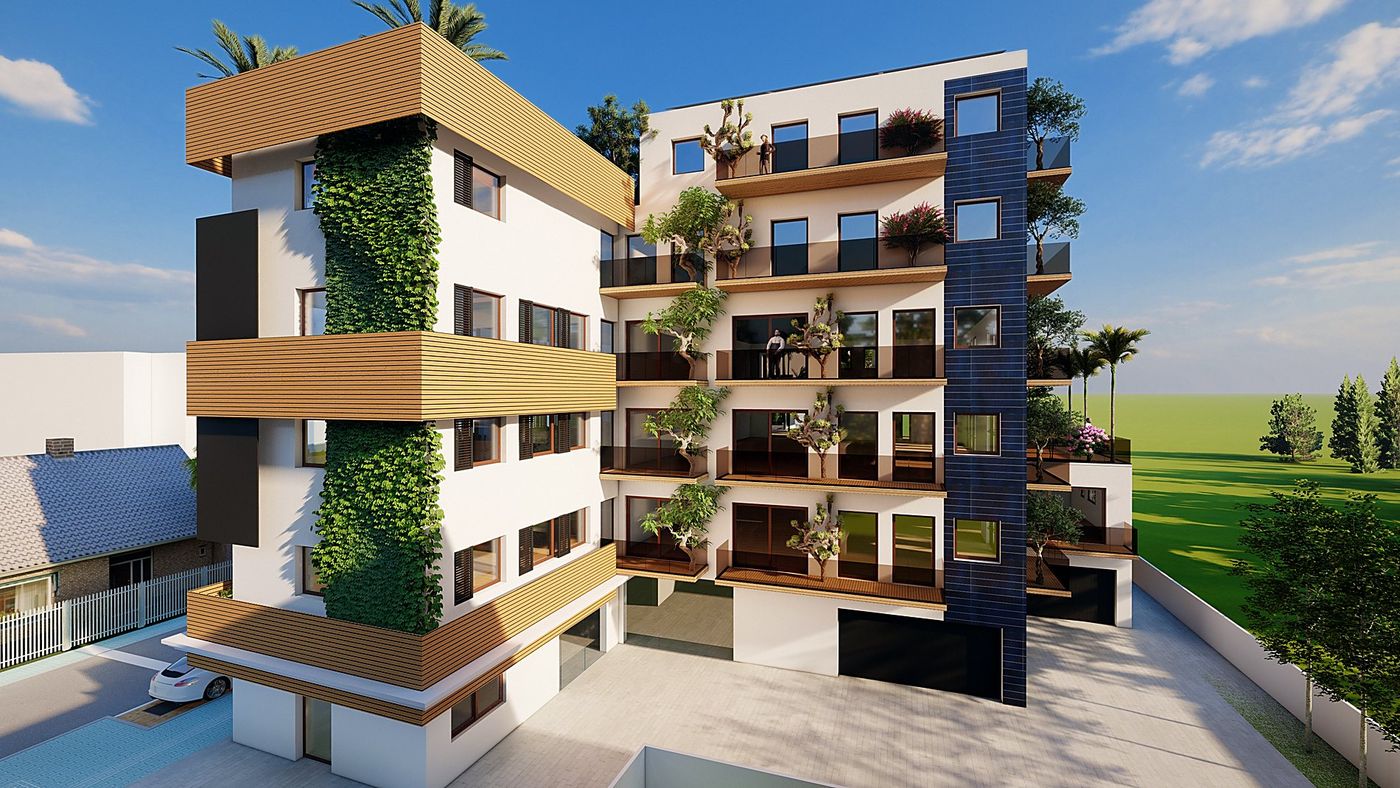
Via Alfieri: the corner with the climbing green wall and the wooden string courses, and the planted terraces on the front

Residential

Via Alfieri

The project

A multi-family residential building that tackles the hardest theme of the Italian apartment block: giving quality to a street front without giving up the number of dwellings.

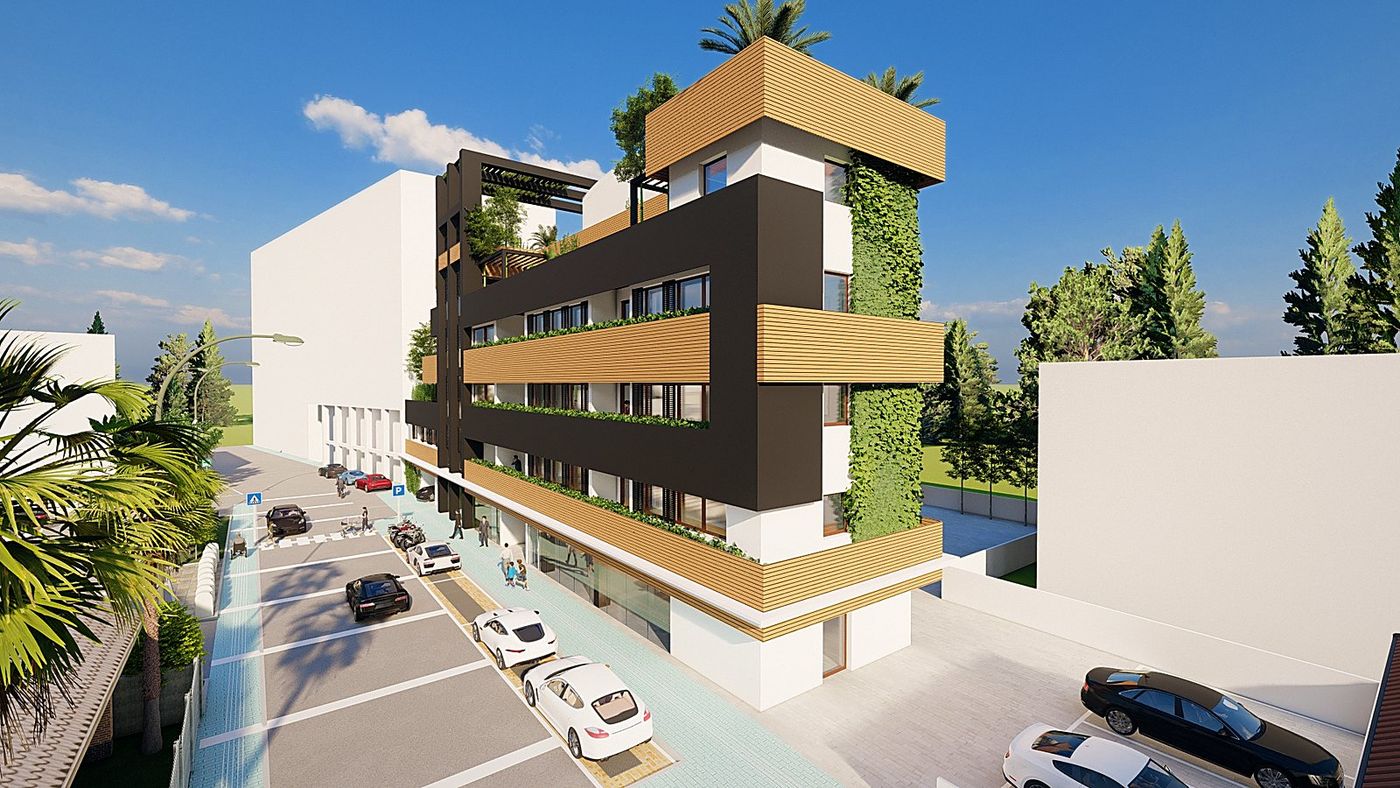
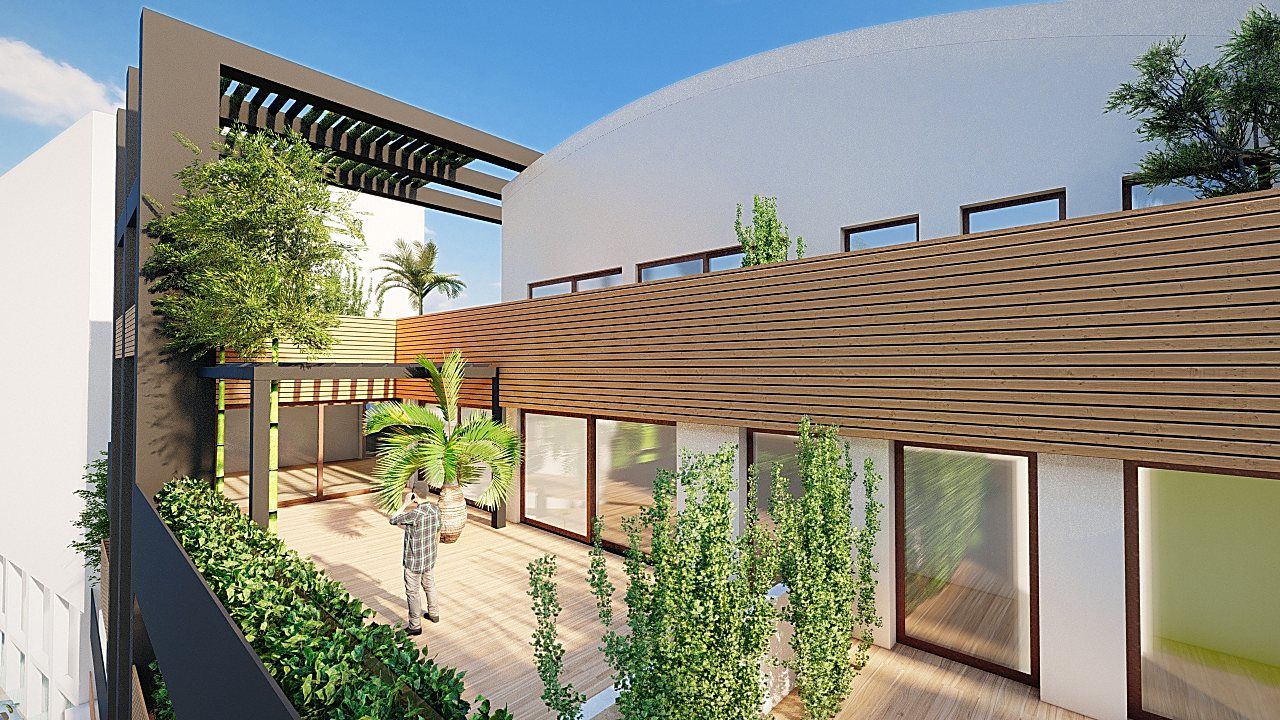
The answer lies in the continuous walkways and the planters that run with them along their whole length. The horizontal bands articulate the elevation and at the same time give every dwelling a real outdoor space, not a token one: the greenery is not an accessory applied afterwards, it is the element that builds the design of the façade.

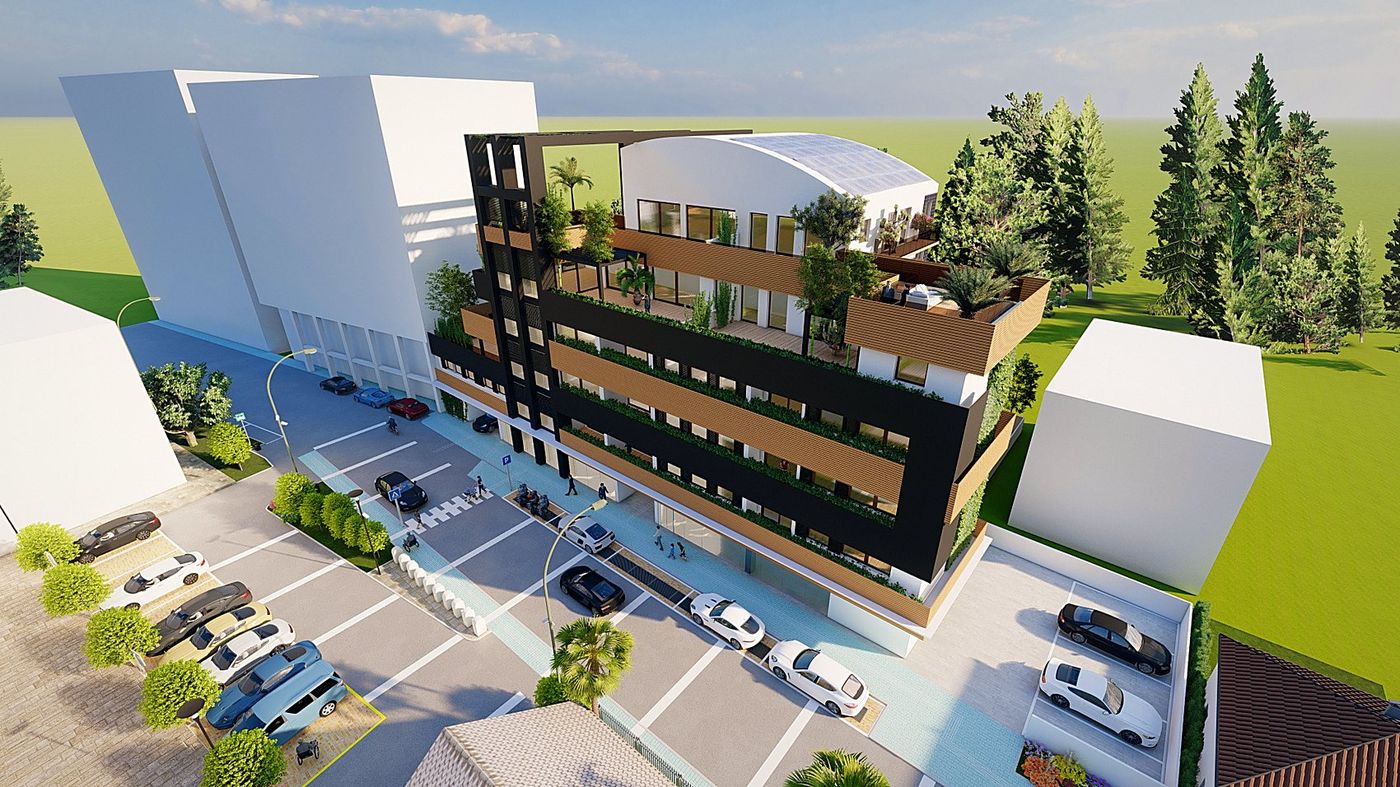
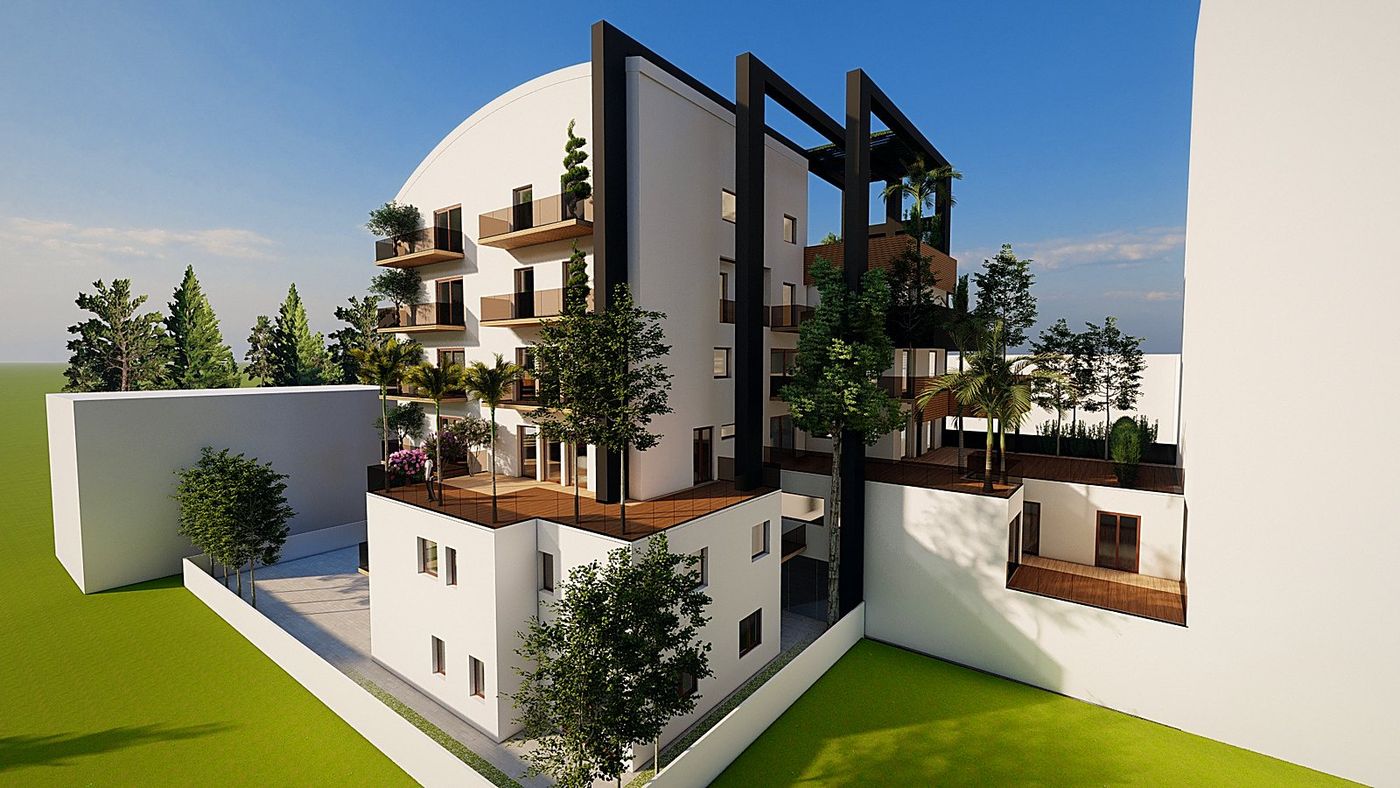
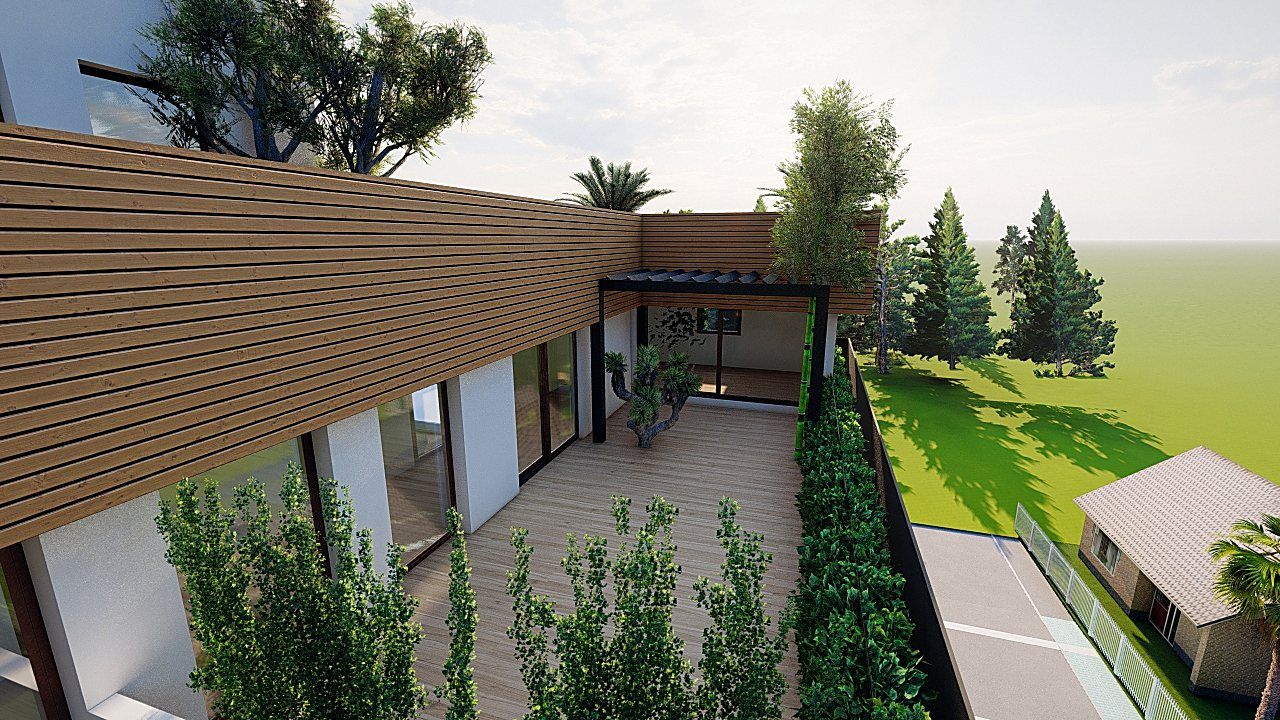
On the ground floor the block steps back to make room for the arcade and the entrance, while the inner front looks onto the shared garden. Its insertion into the existing fabric can be read from above: the building closes an edge and relates the street to the public car park.

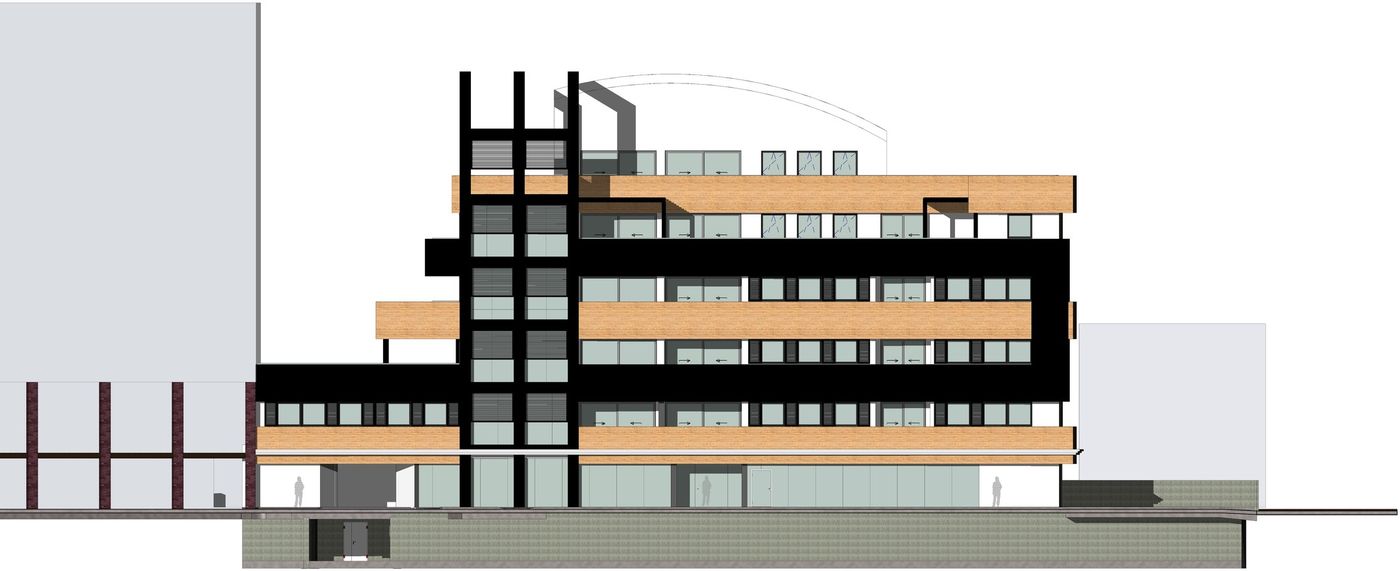
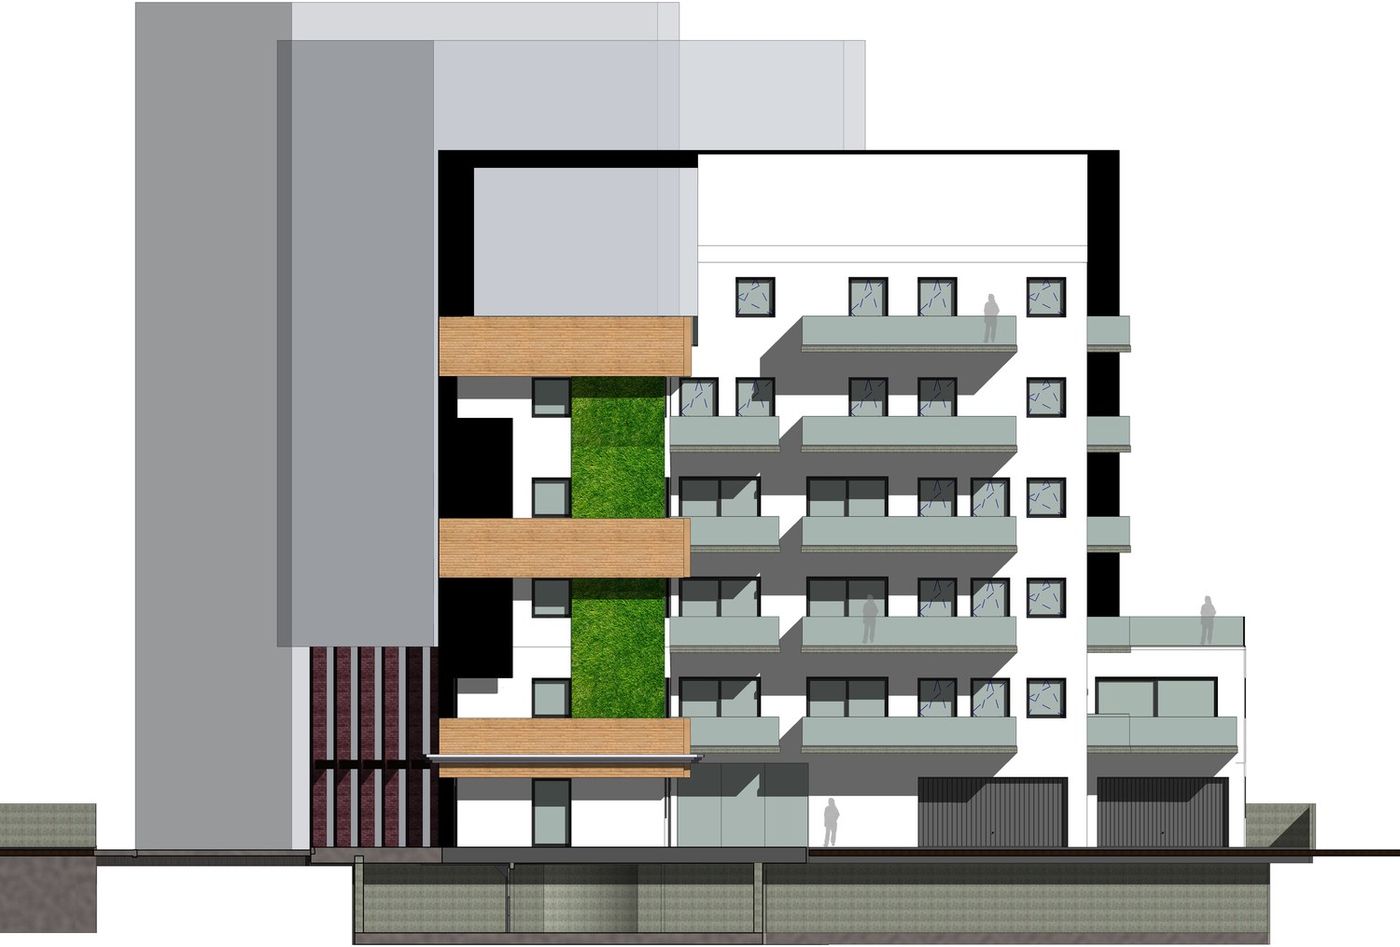
The two rendered elevations, west and south, are laid out at the same scale: the height of the building is identical in the two drawings, so that they can be compared floor by floor.
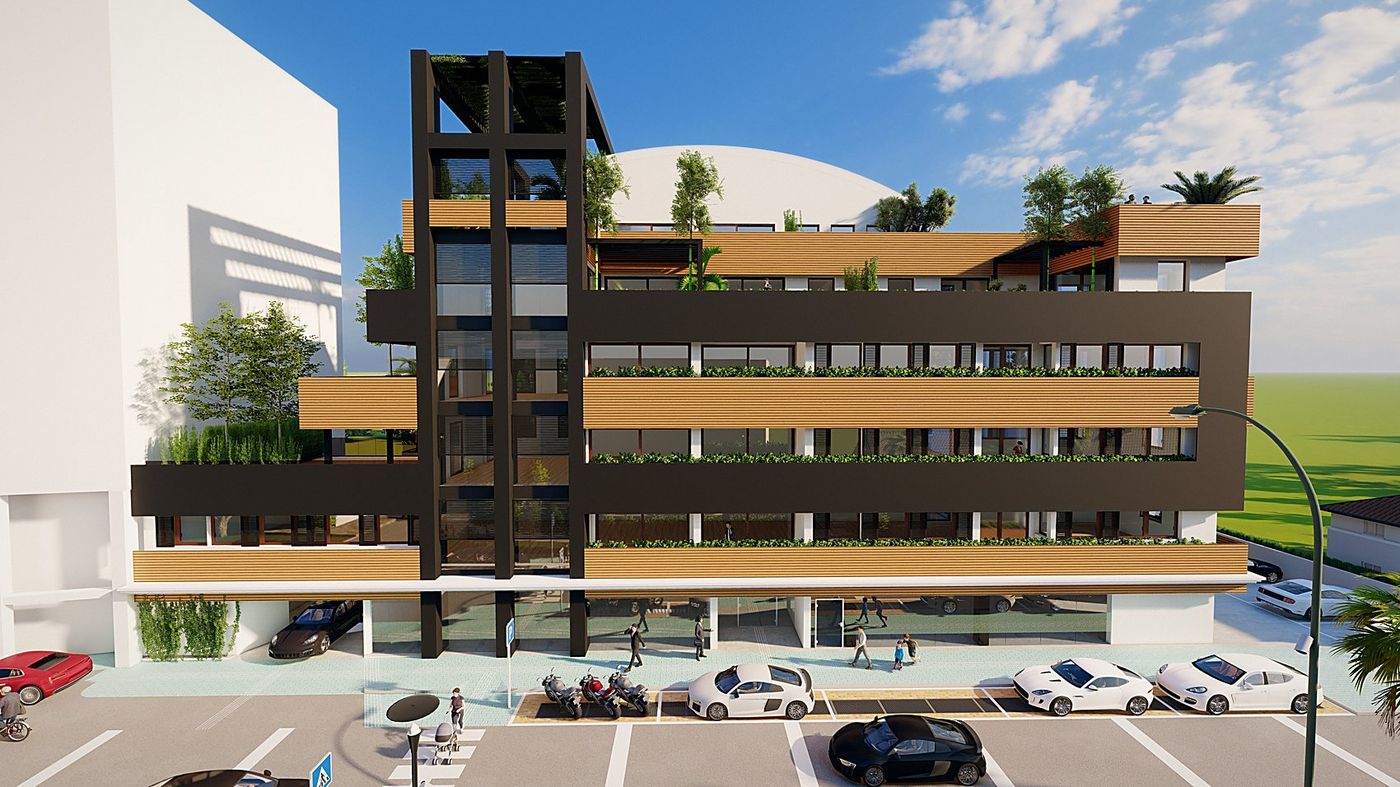
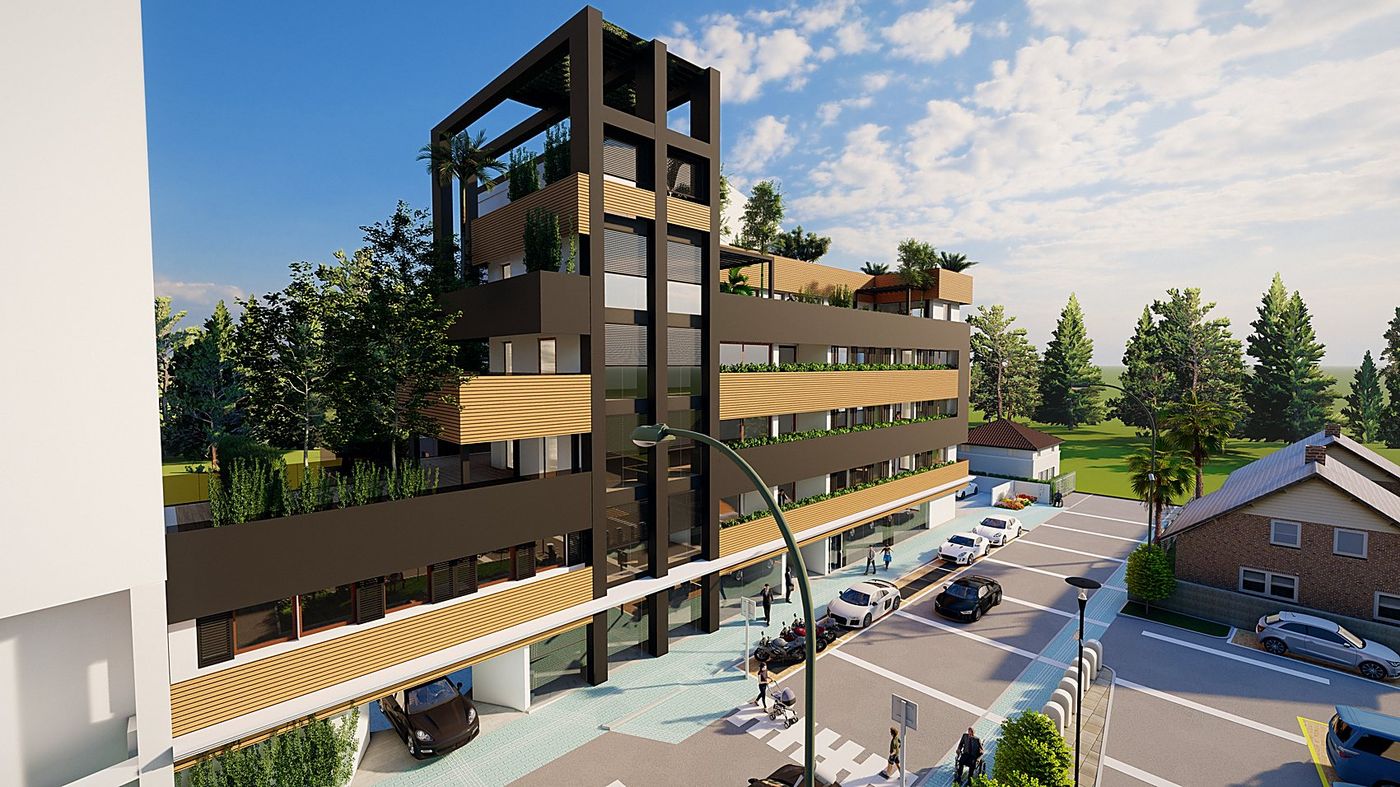
Via Alfieri: the corner with the climbing green wall and the wooden string courses, and the planted terraces on the front
01

The urban front

Via Alfieri: the street front with the rhythm of the walkways and the continuous planters
Via Alfieri: the front seen from below along the street
Via Alfieri: the long front and the existing building fabric
Via Alfieri: the whole from above towards the public car park
Via Alfieri: view from above towards the public car park and the existing fabric
02

The insertion

Via Alfieri: the inner front towards the garden
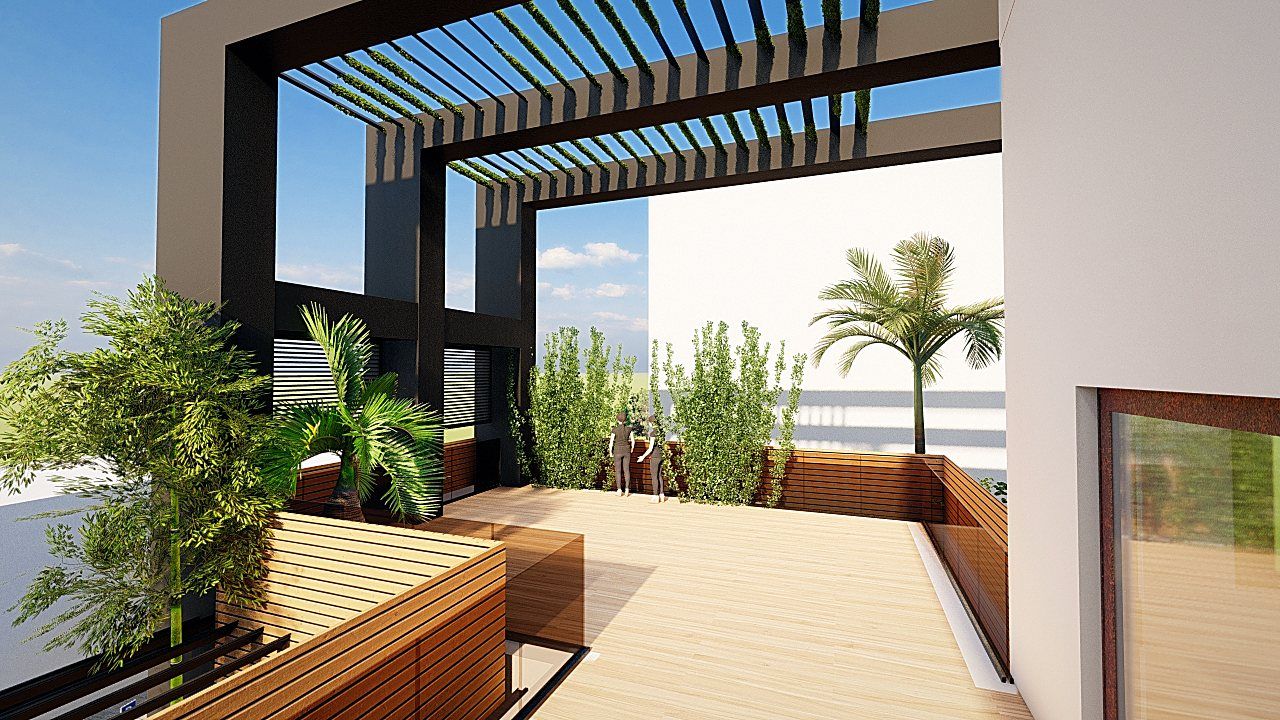
Via Alfieri: the pergola on the top-floor terrace
03

The terraces

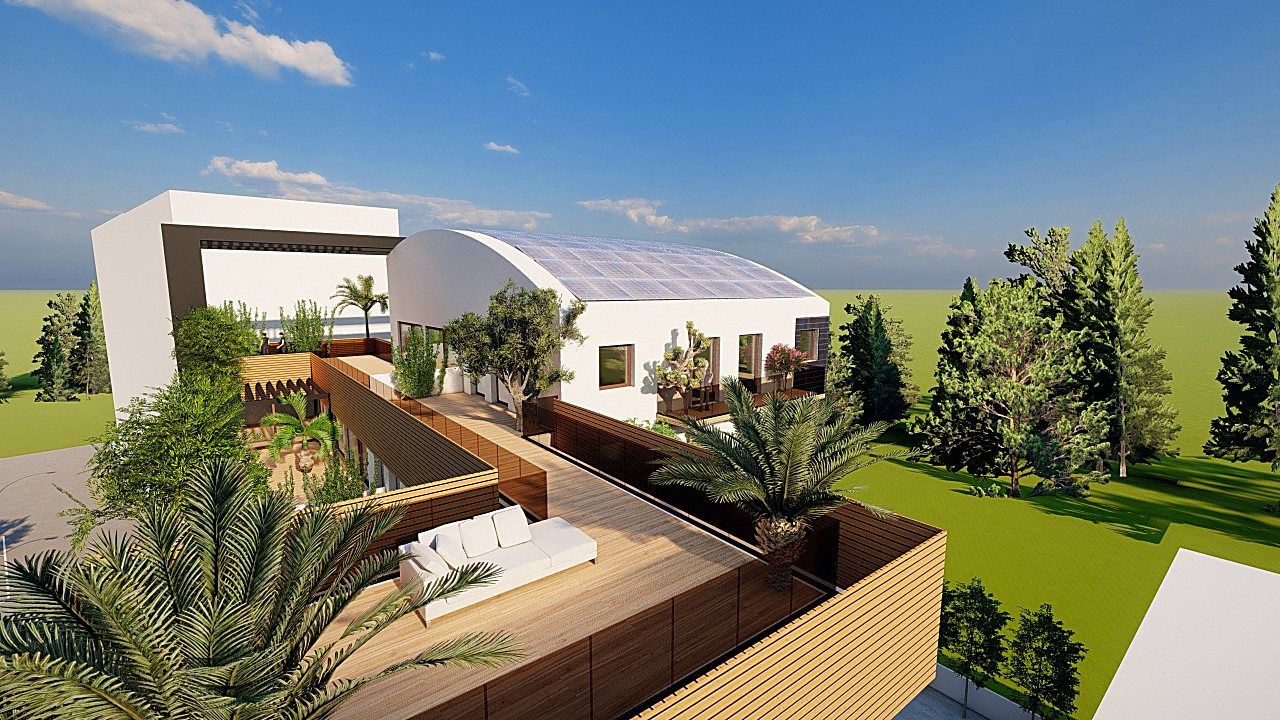
Via Alfieri: the green walk along the loggias
Via Alfieri: the corner loggias and the curved roof
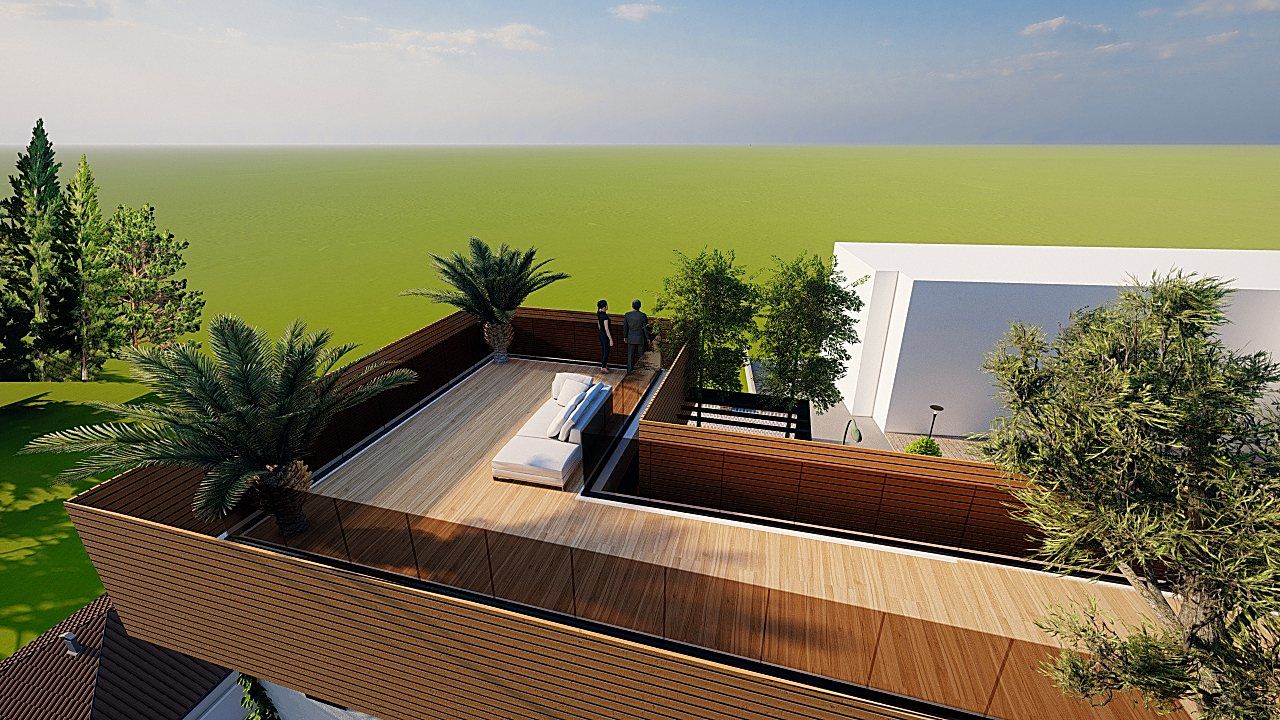
Via Alfieri: the terrace seen from above, with the continuous planters
Via Alfieri: the covered walk beneath the pergola, towards the dwellings
Via Alfieri: rendered west elevation
04 — West elevation
Via Alfieri: rendered south elevation
05 — South elevation

A similar project?

Request a quote
Via Galileo Ferraris 2 — 30038 Spinea (VE)
+39 041 8501473
archimartiricca@gmail.com