Residential · Mogliano
Residential · Mogliano
The project
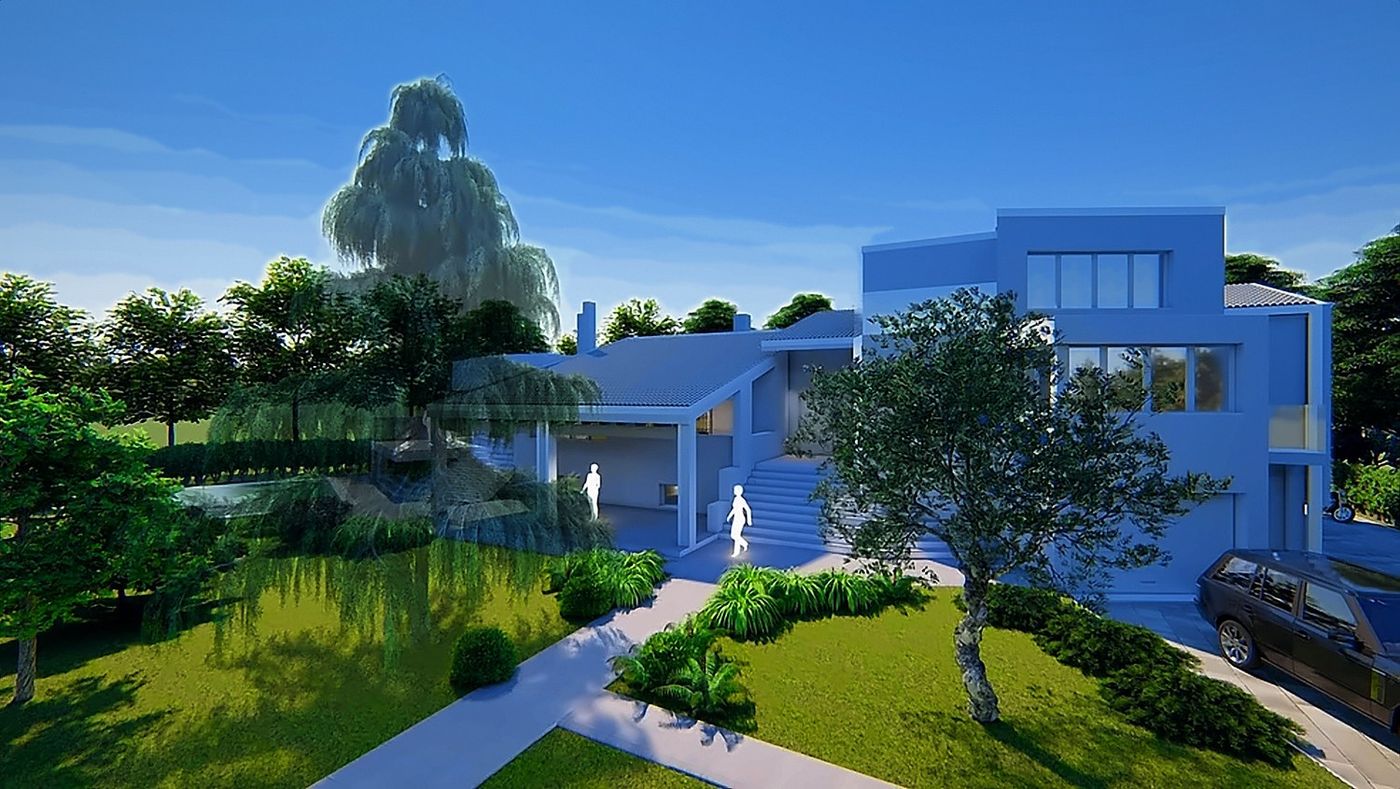
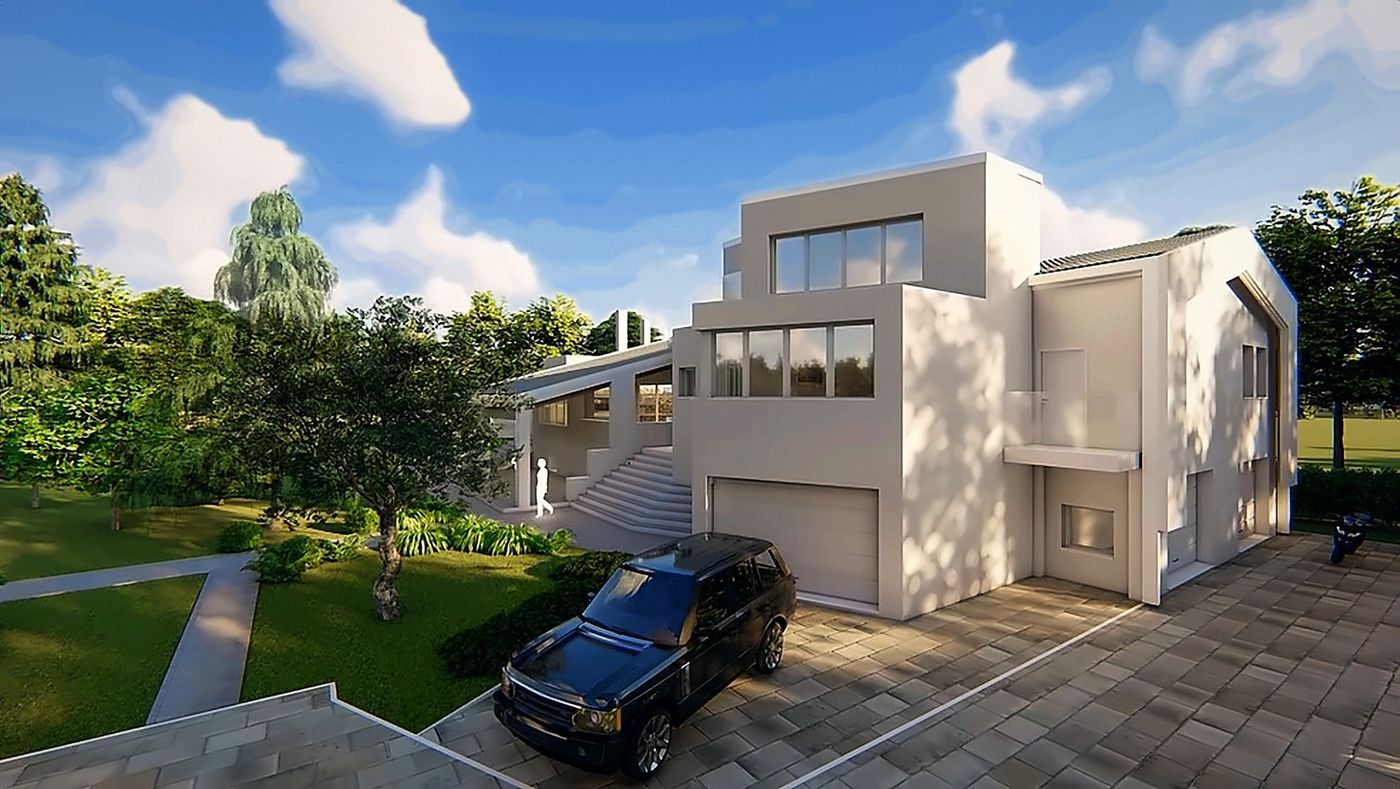
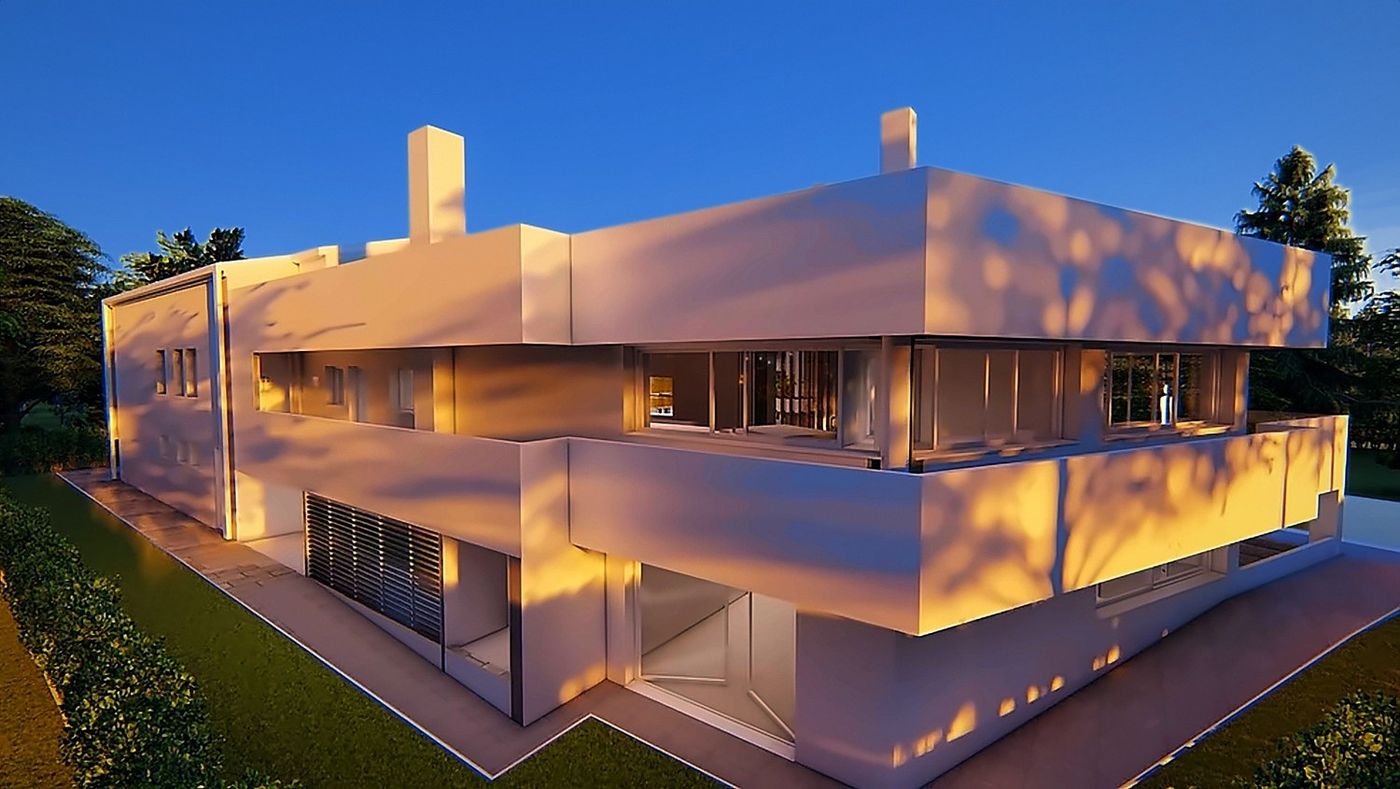
A stately residence from the early 1980s, set in a large garden with a pool, rethought in its entirety: recovery of the outdoor spaces and complete reorganisation of the interiors.
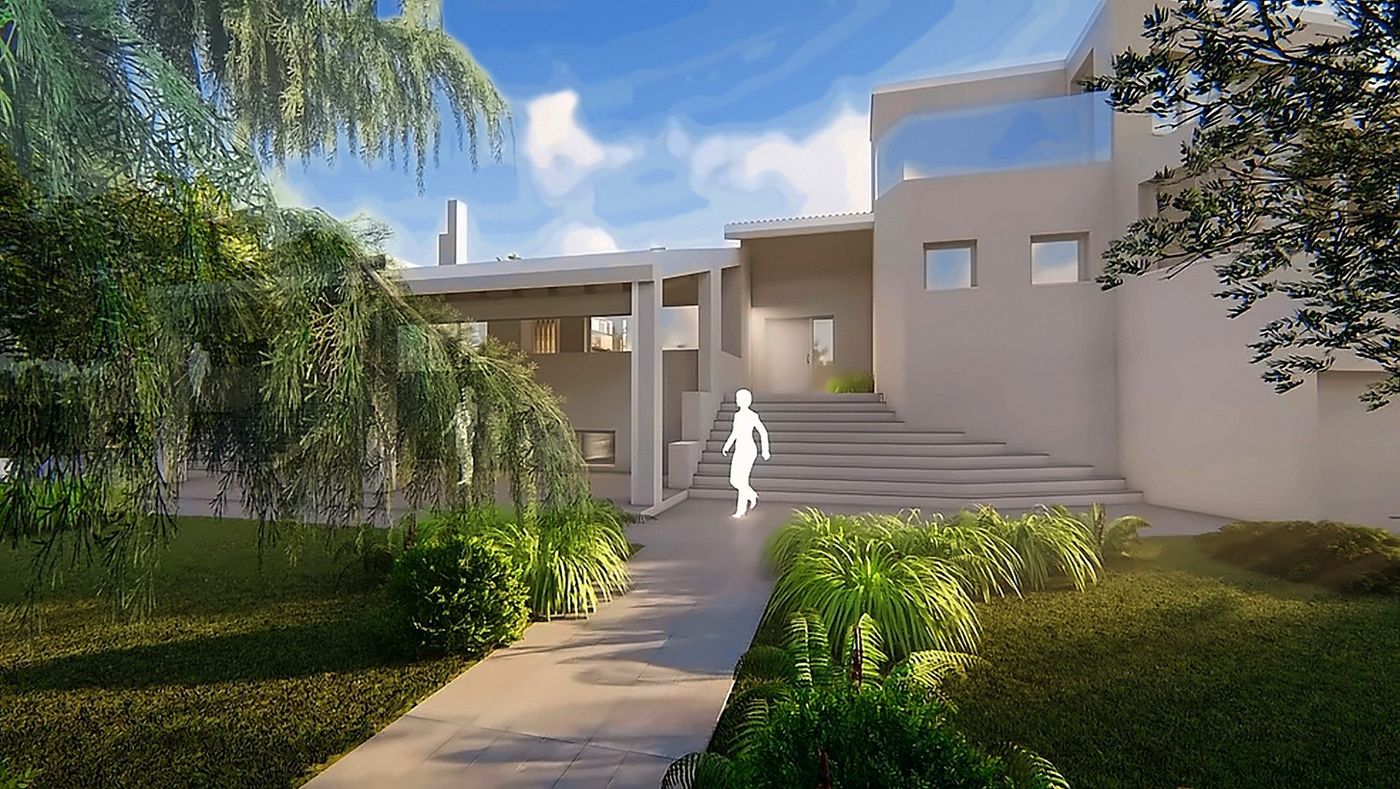
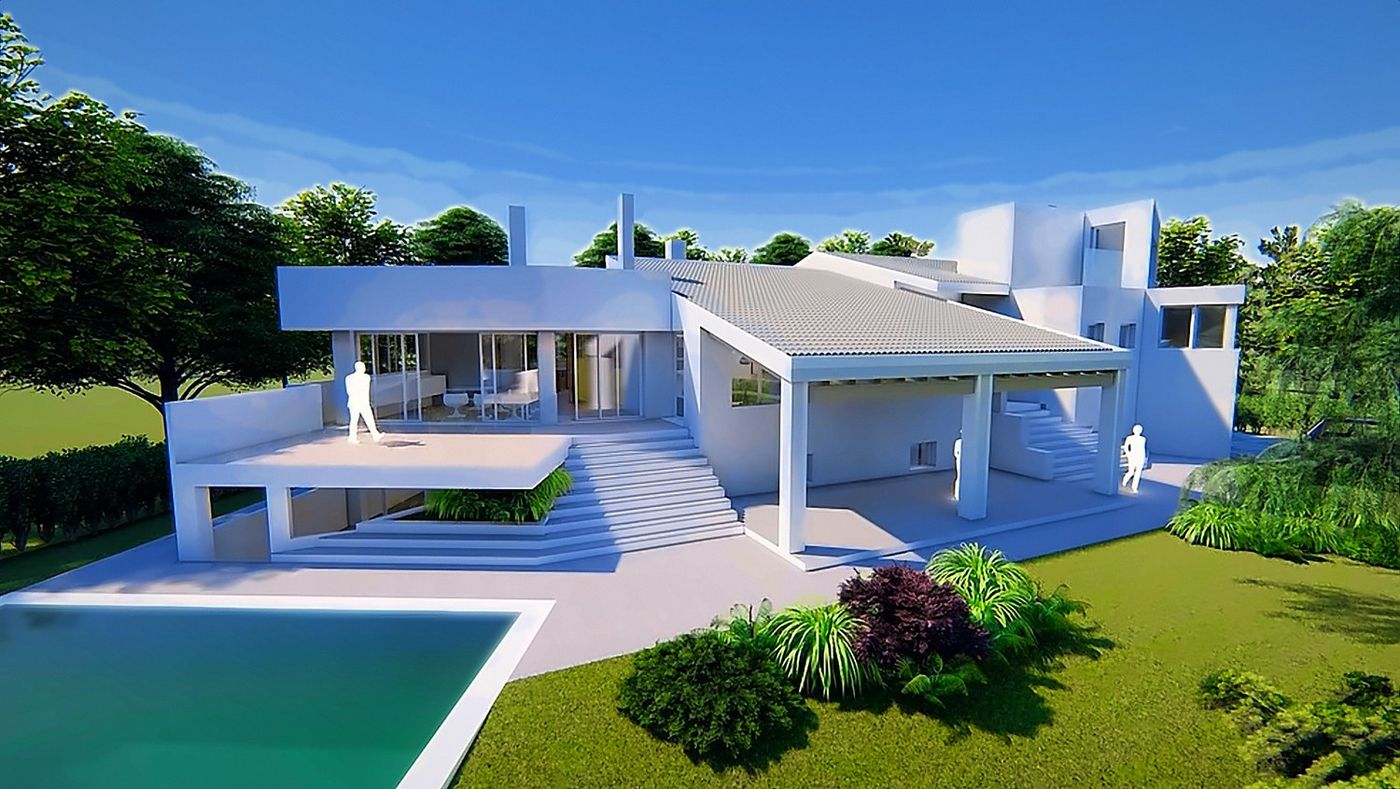
The aim is not to erase the existing building but to bring it back into balance with the way we live today. The structure and the layout remain recognisable — the tiled roof pitch coming down low over the porch, the columns in line — while the interiors are reorganised into open, continuous spaces.
The design works with the slope of the ground instead of levelling it: the entrance floor is reached by a wide flight of steps, while the lower level opens directly onto the garden and the pool, gaining light on three sides.
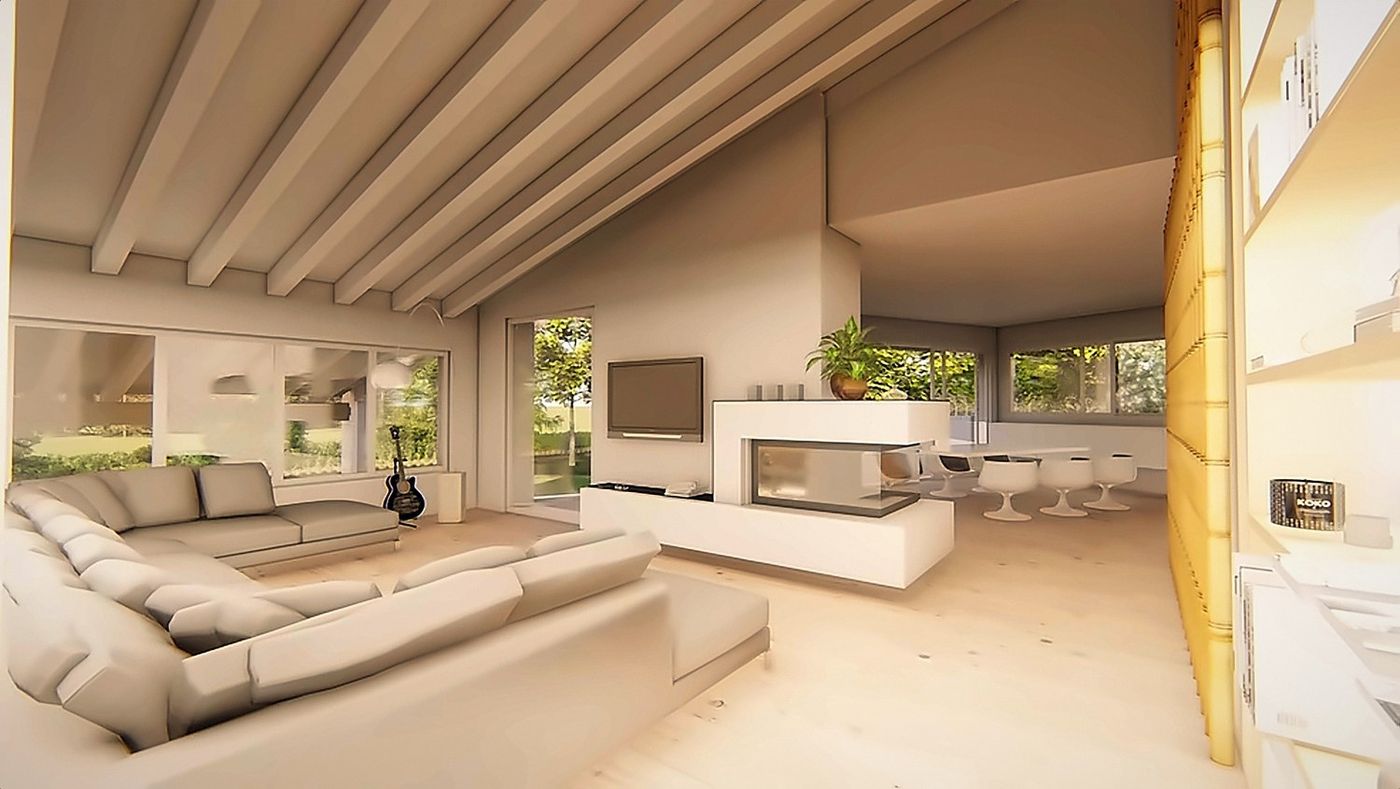
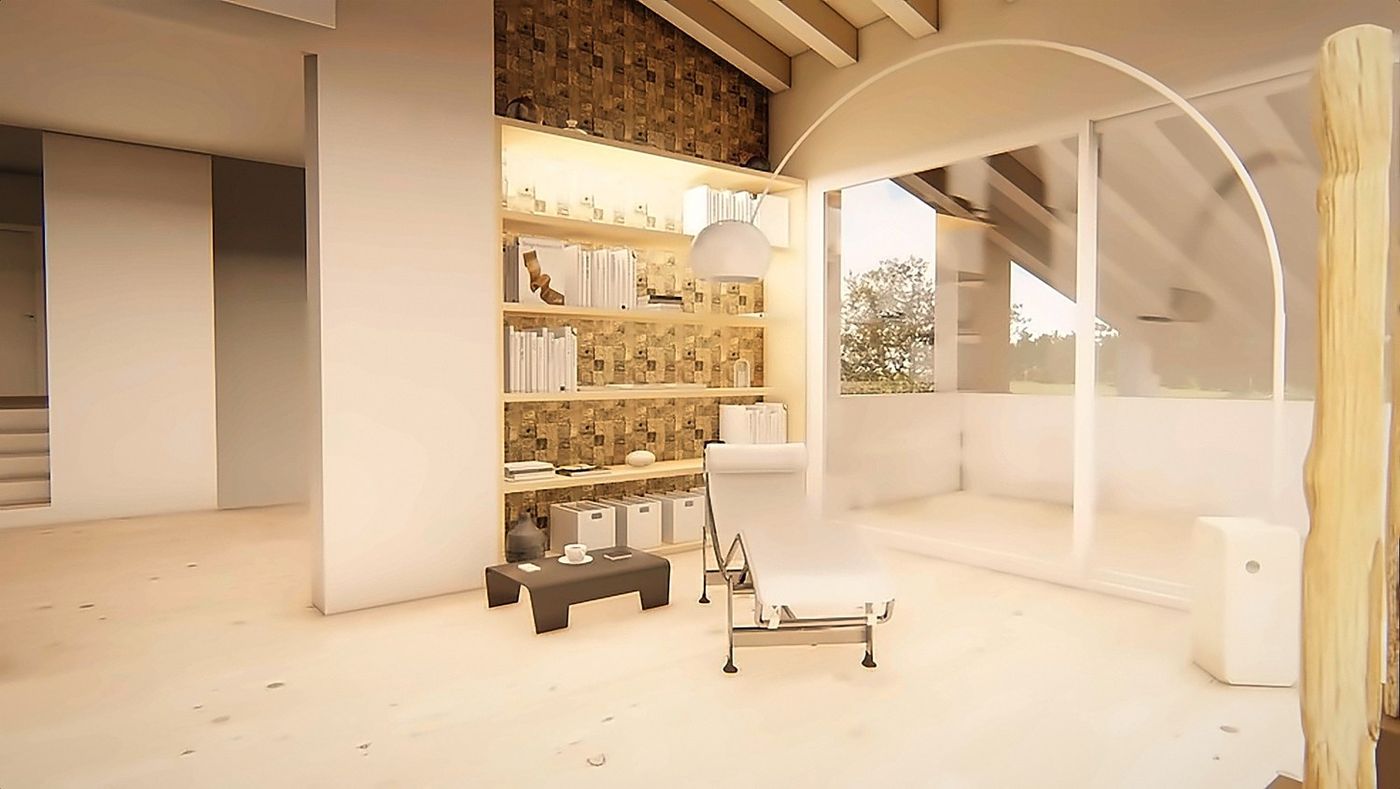
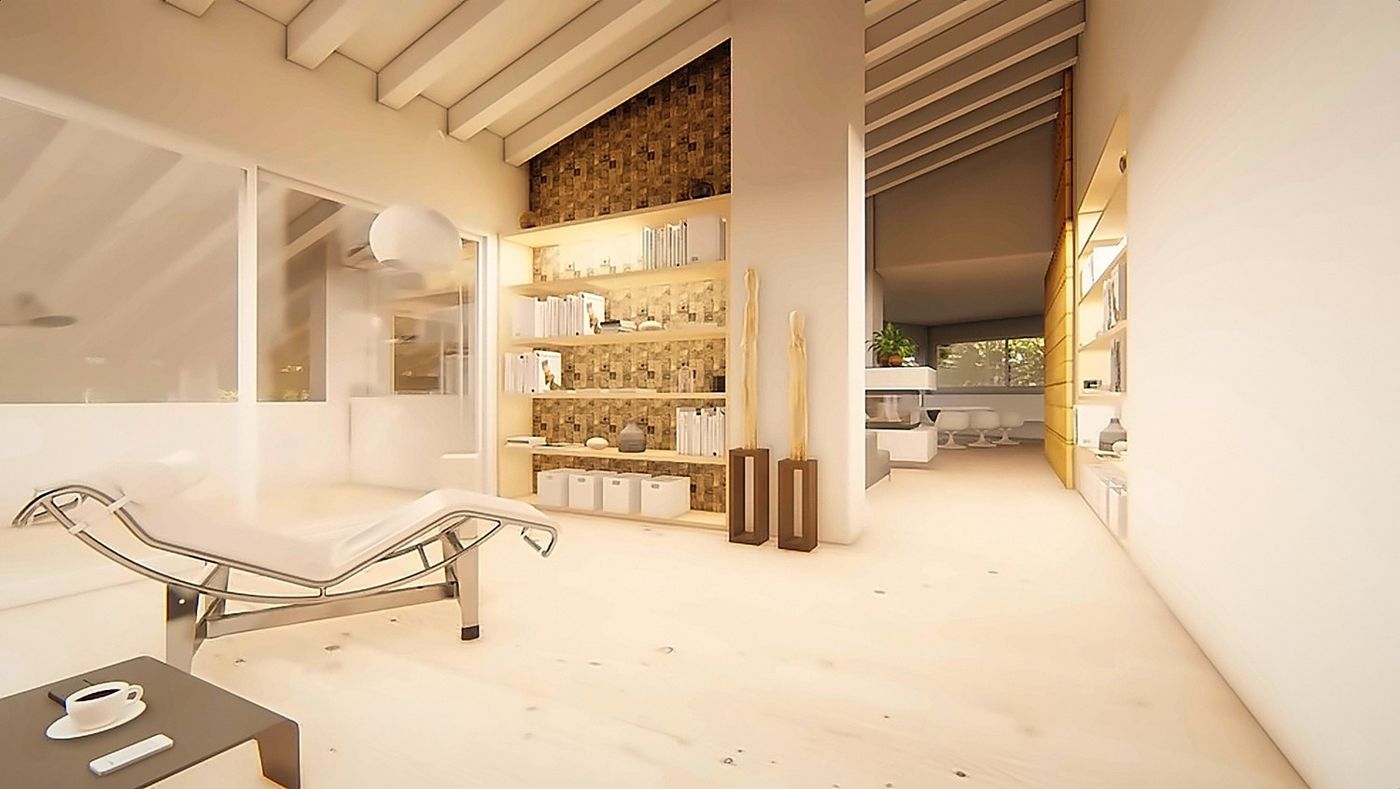
Inside, the living room sits beneath the exposed beams with the fireplace as the pivot between living and dining areas. On the top floor the attic becomes a reading space, with a made-to-measure bookcase following the slope of the roof.