Residential
The project
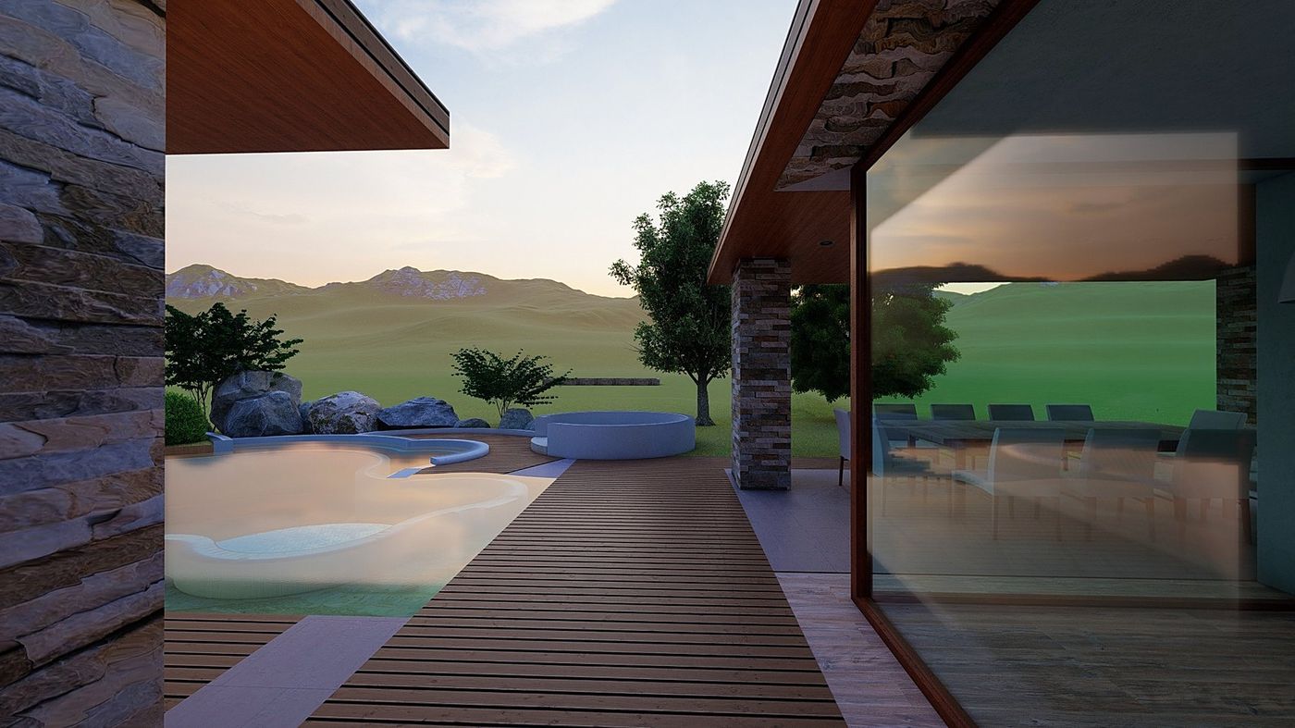
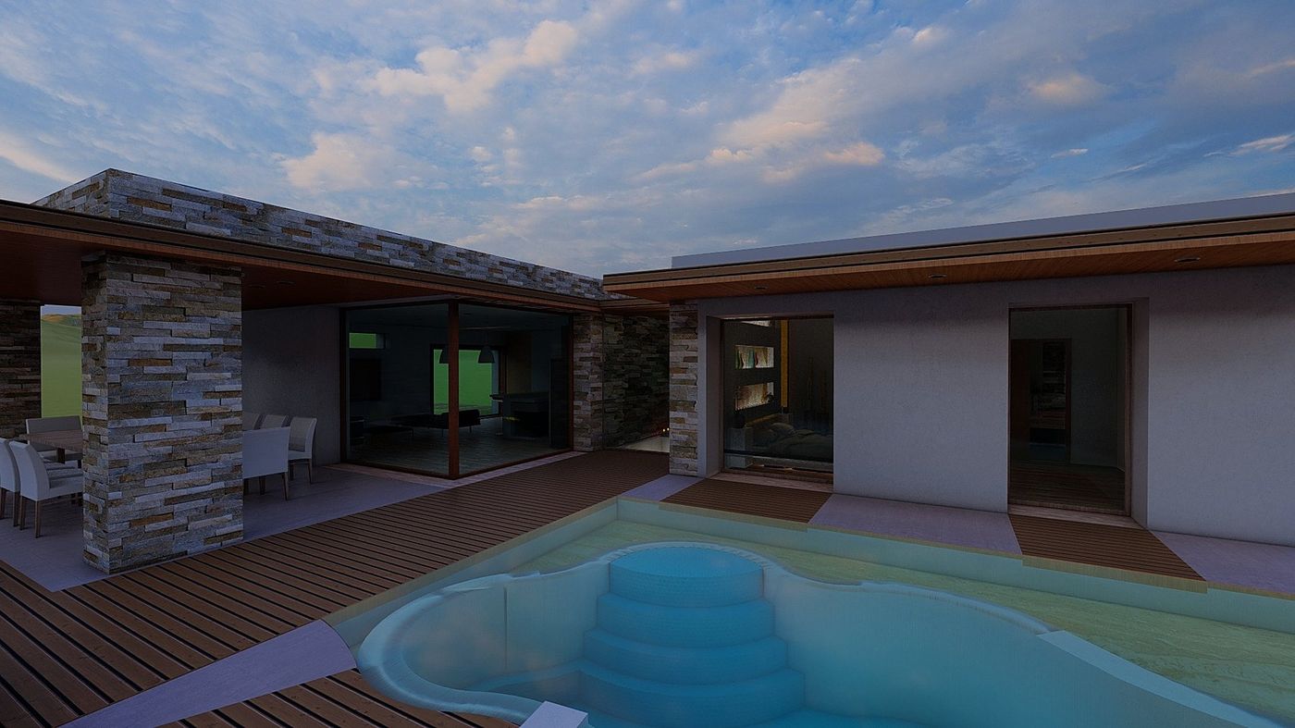
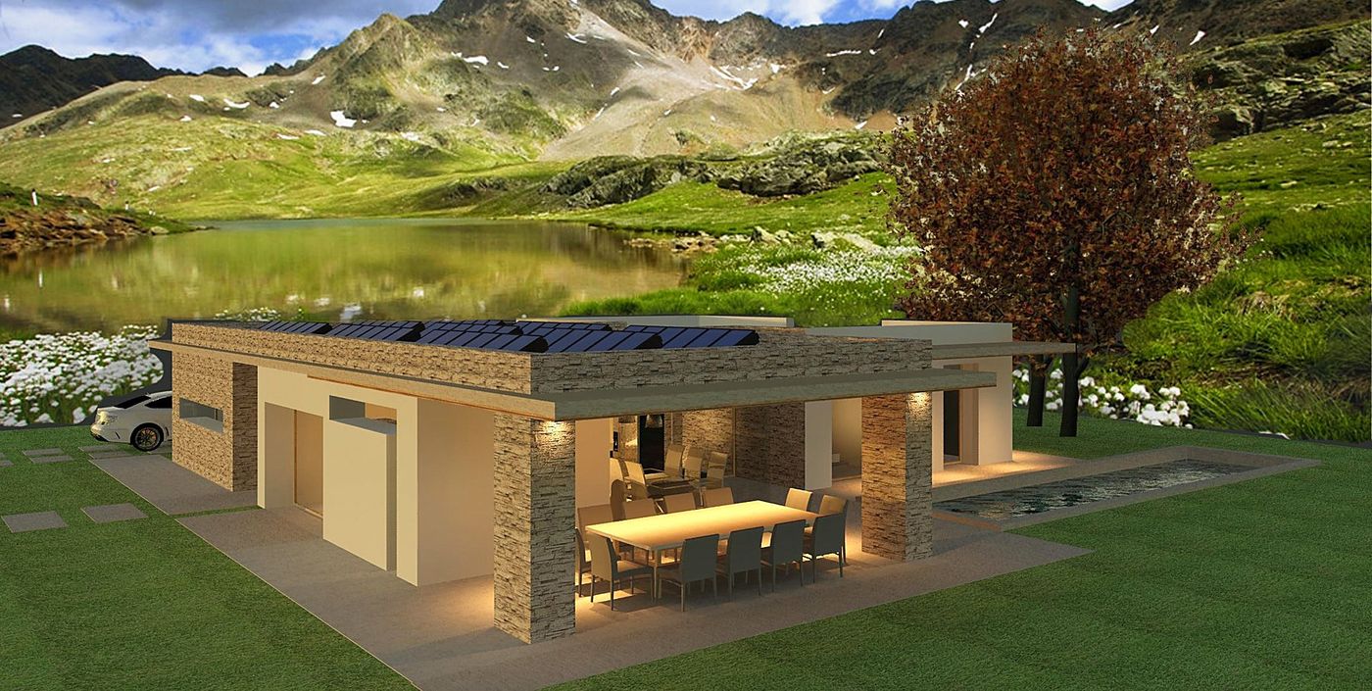
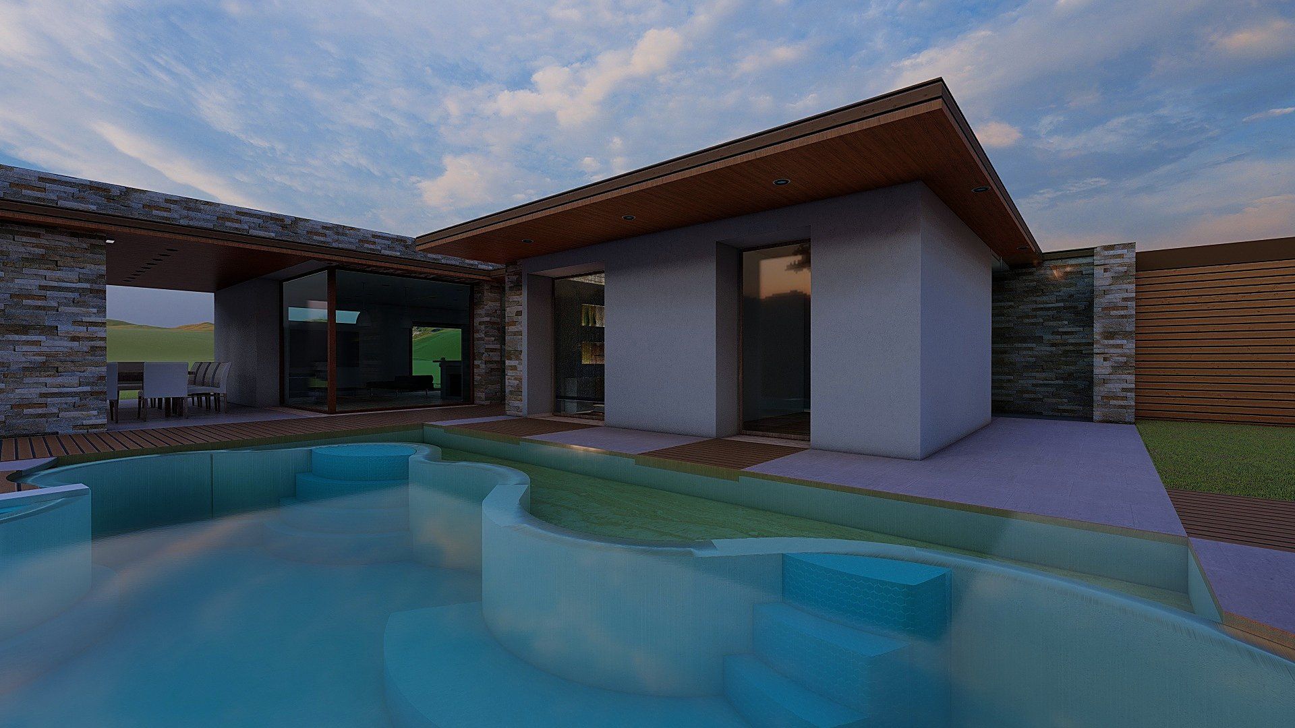
A single-storey villa on the morainic hills of the Valtenesi, with the pool and the large glazing turned towards Lake Garda and Monte Baldo. The studio called it The connection of the elements.
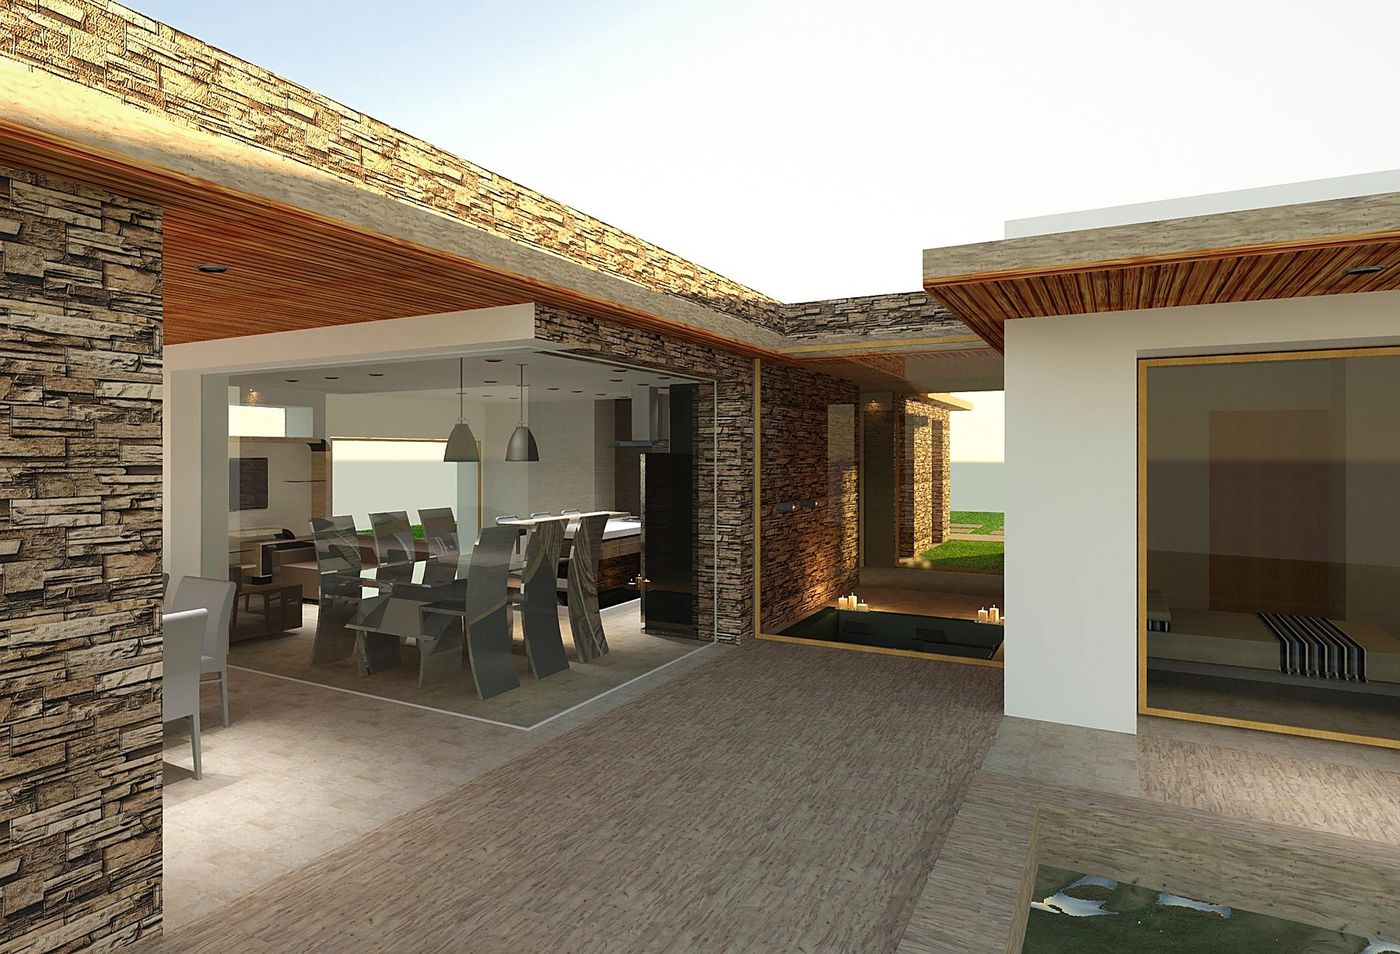
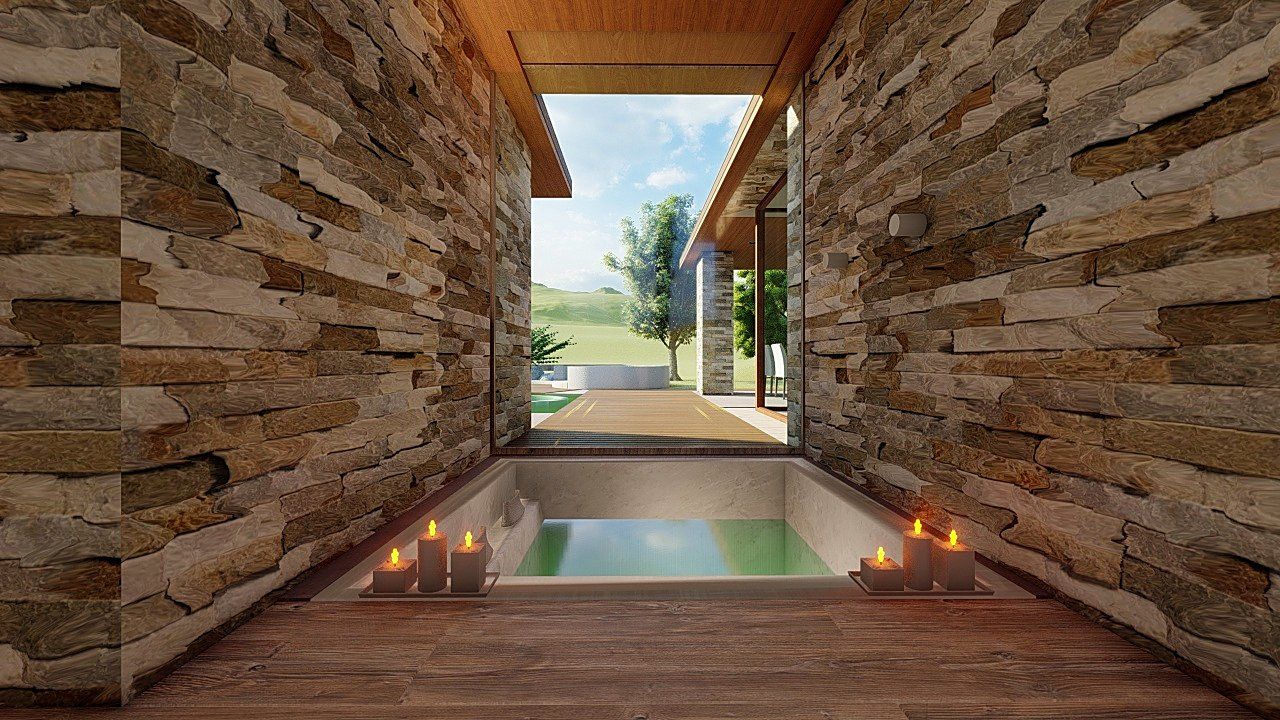
The plan arises from axes traced on the site, following the method the studio calls Quantum Adaptive Connection of Architecture 3.0: the building receives energy from the place it stands in and gives it back, and its form is the point where those axes meet. Full-height glazing captures the view; cuts in the ceiling frame pieces of sky.
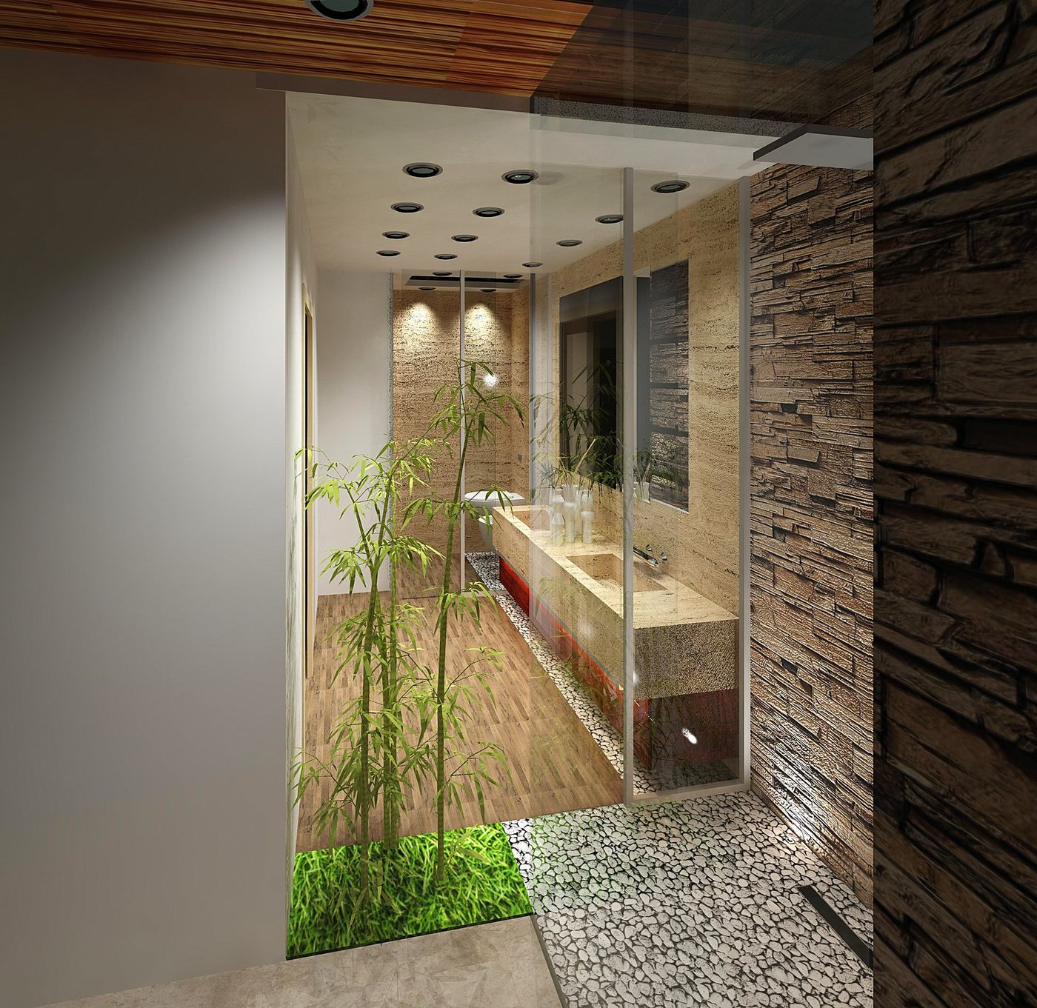
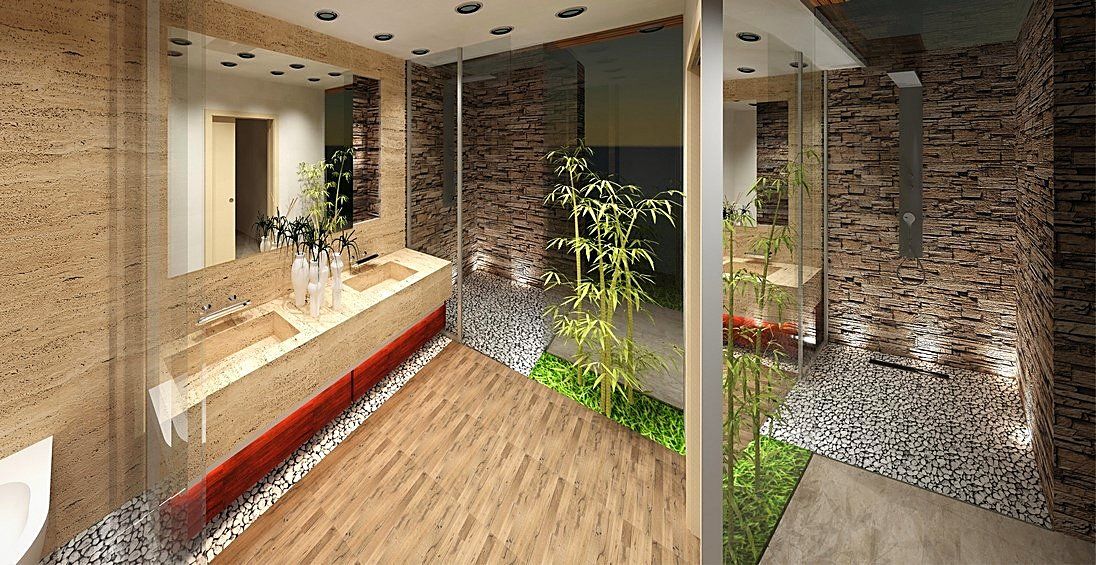
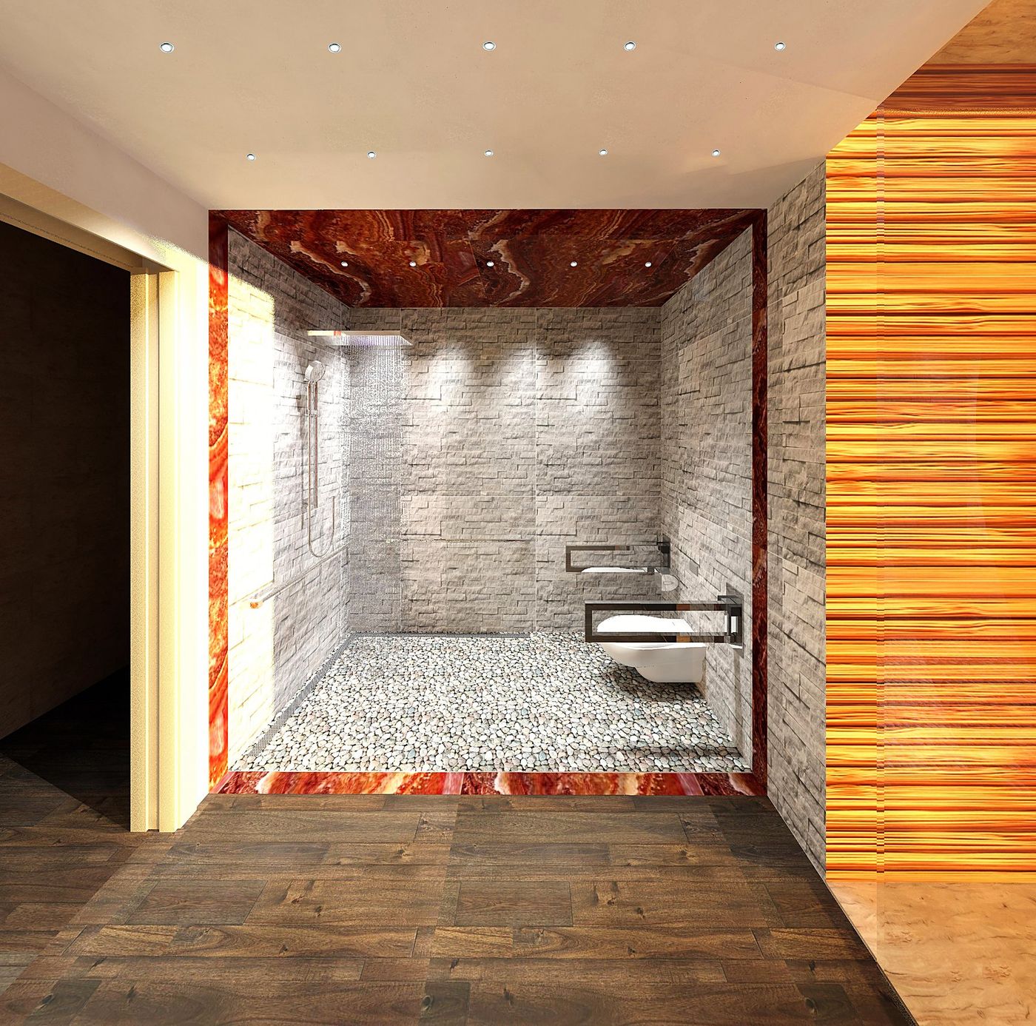
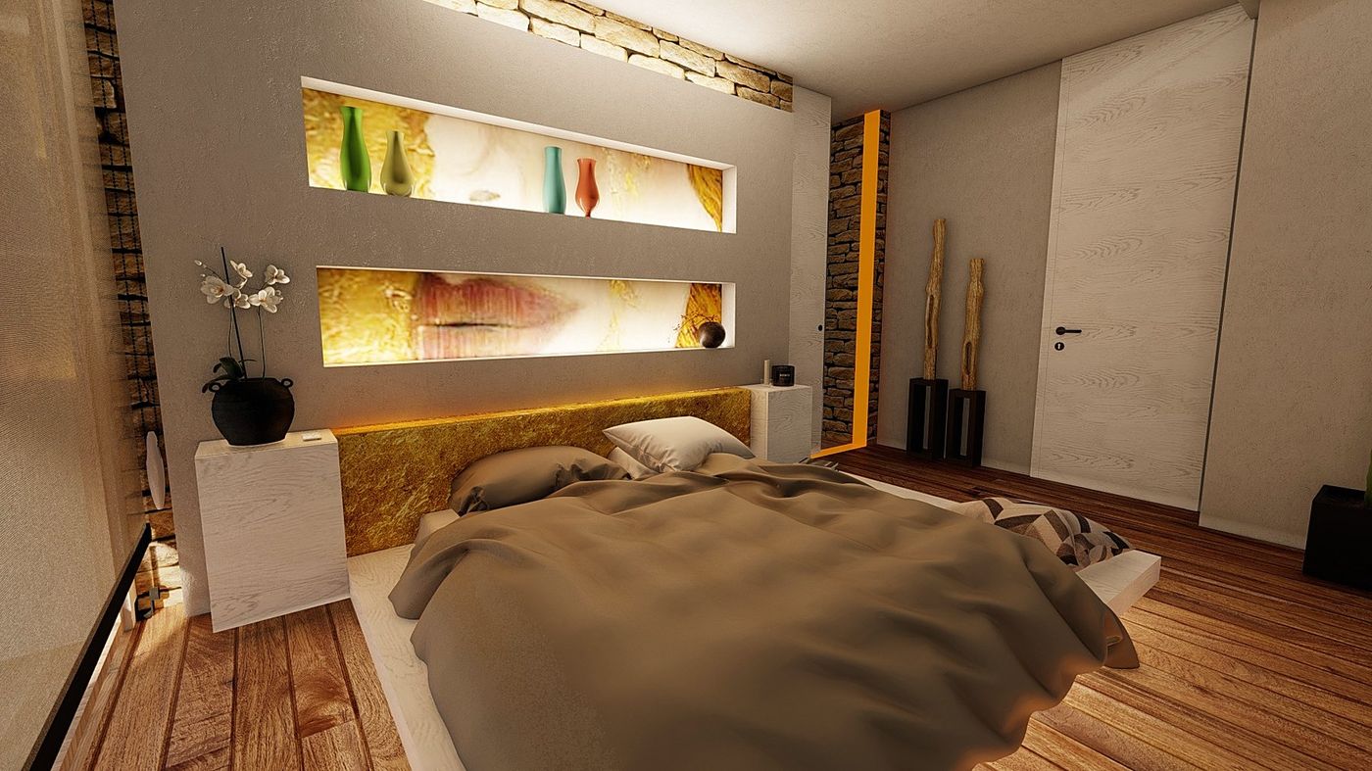
The materials speak of the bond between sky and earth: wood, cork, metal, water and stone. The split-face stone walls come in from outside into the bathrooms, where a living green wall and the stone-and-wood shower make the room a garden; gold glass, shimmering red glass and glossy black give the accents of colour. The pool, with its wooden deck and low stone walls, extends the house into the garden.
The structure is in wood-cement formwork blocks. The site has been open since 2023.