Retail
The project
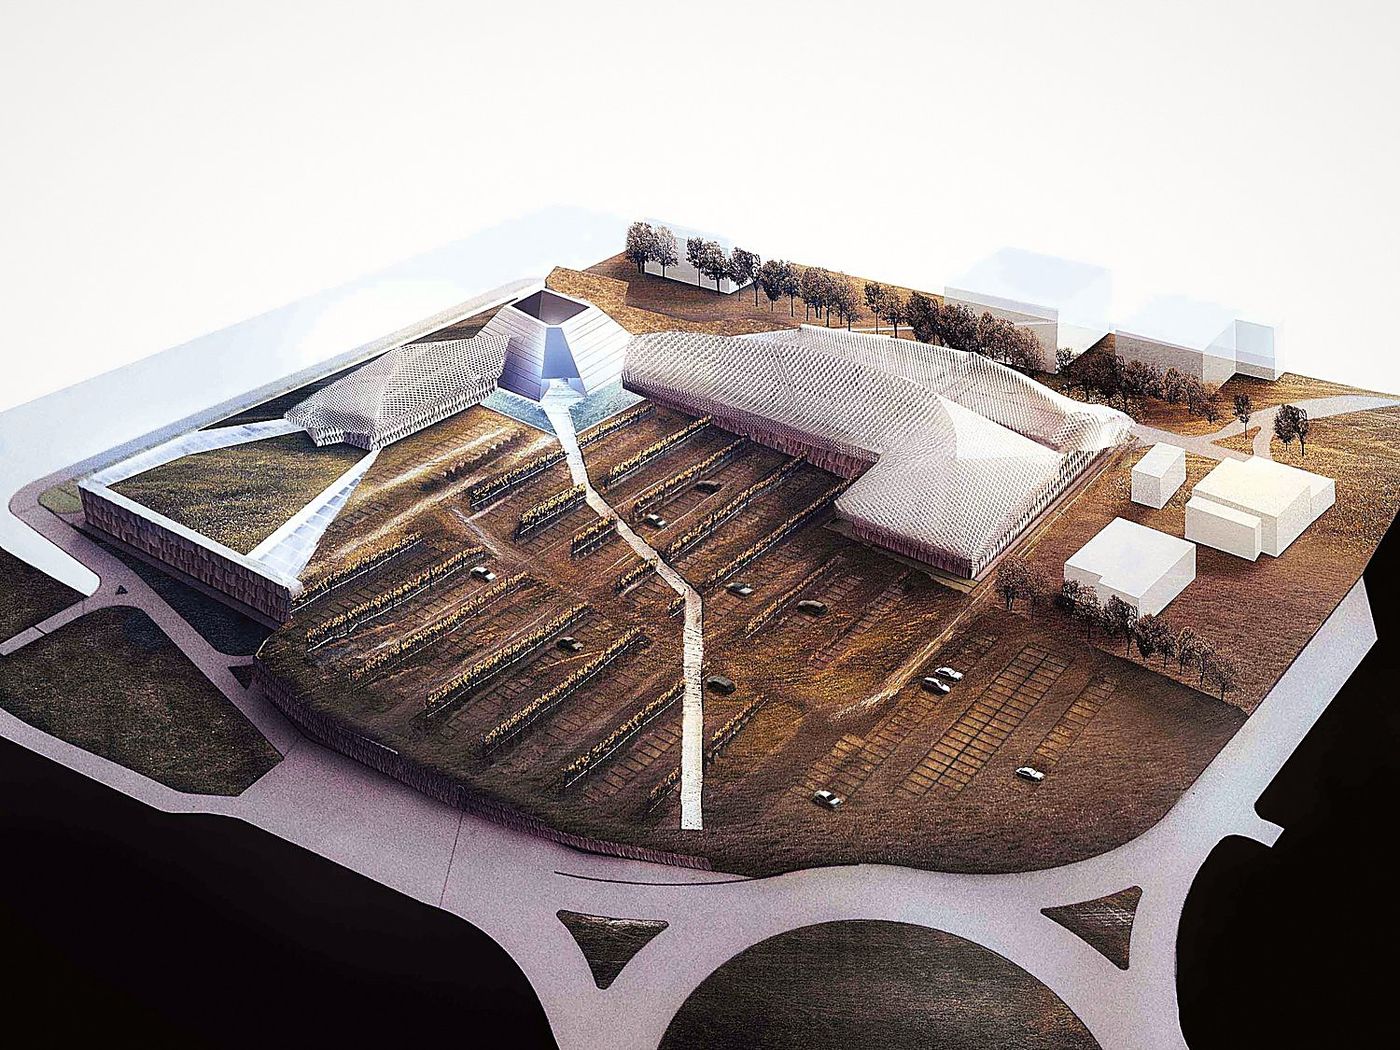
A centre dedicated to wine in a territory that has produced it for centuries. Here wine is neither made nor aged: it is told, tasted, bought.
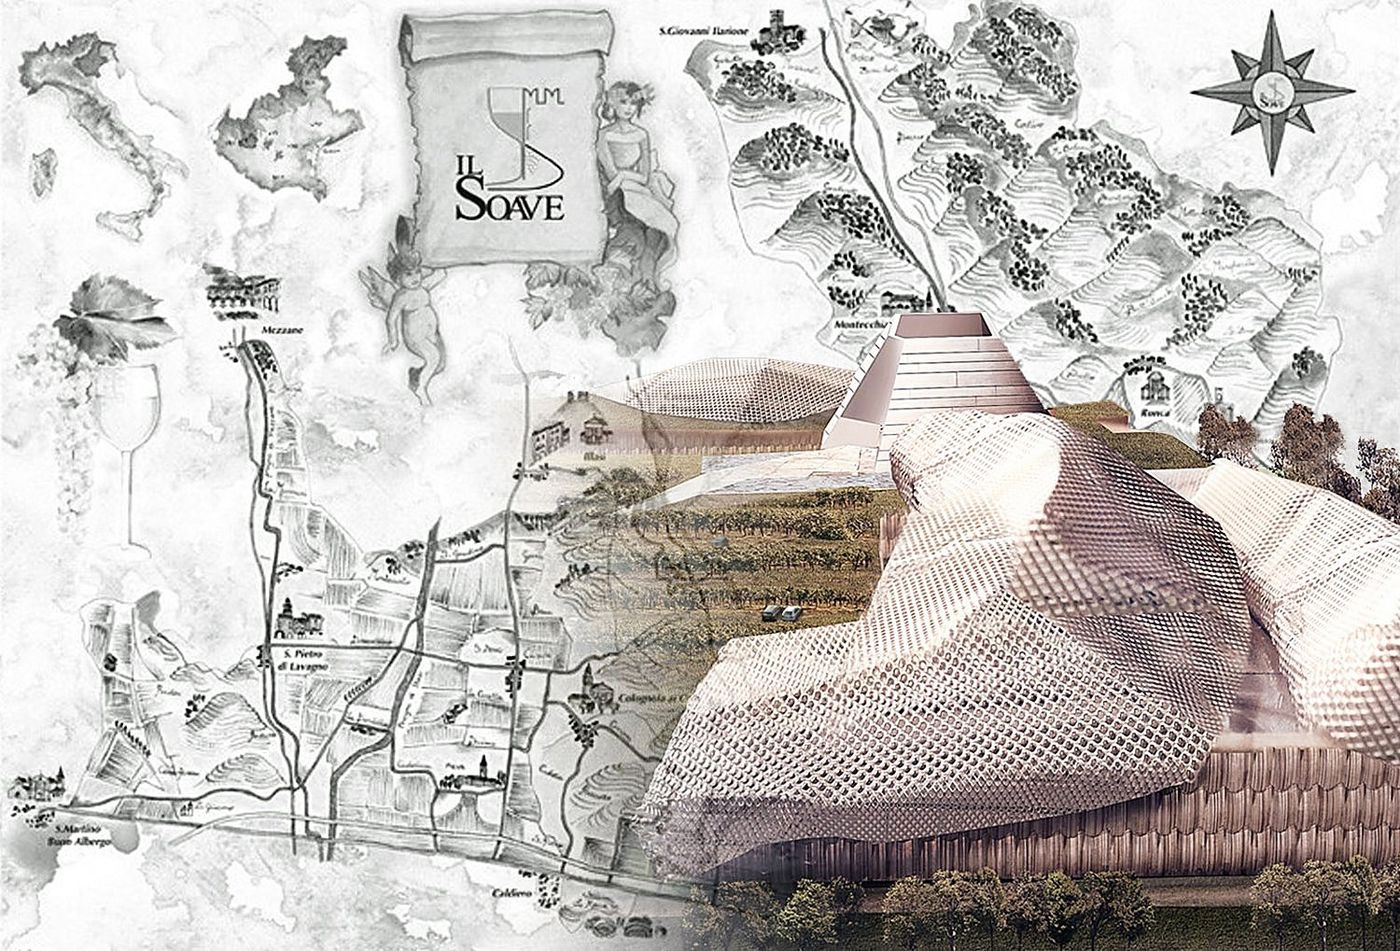
The design arises from a precise question: what form to give a place that brings together the producers of an entire wine district without taking anyone’s identity away. The answer is not a winery and not a themed shopping centre: it is a building of collective representation. The district includes the morainic hills, the Val d’Adige, the Valpolicella, the Valpantena, the Val d’Illasi, the Val d’Alpone and the Lessinia — valleys with distinct productions, which need to present themselves united on international markets.
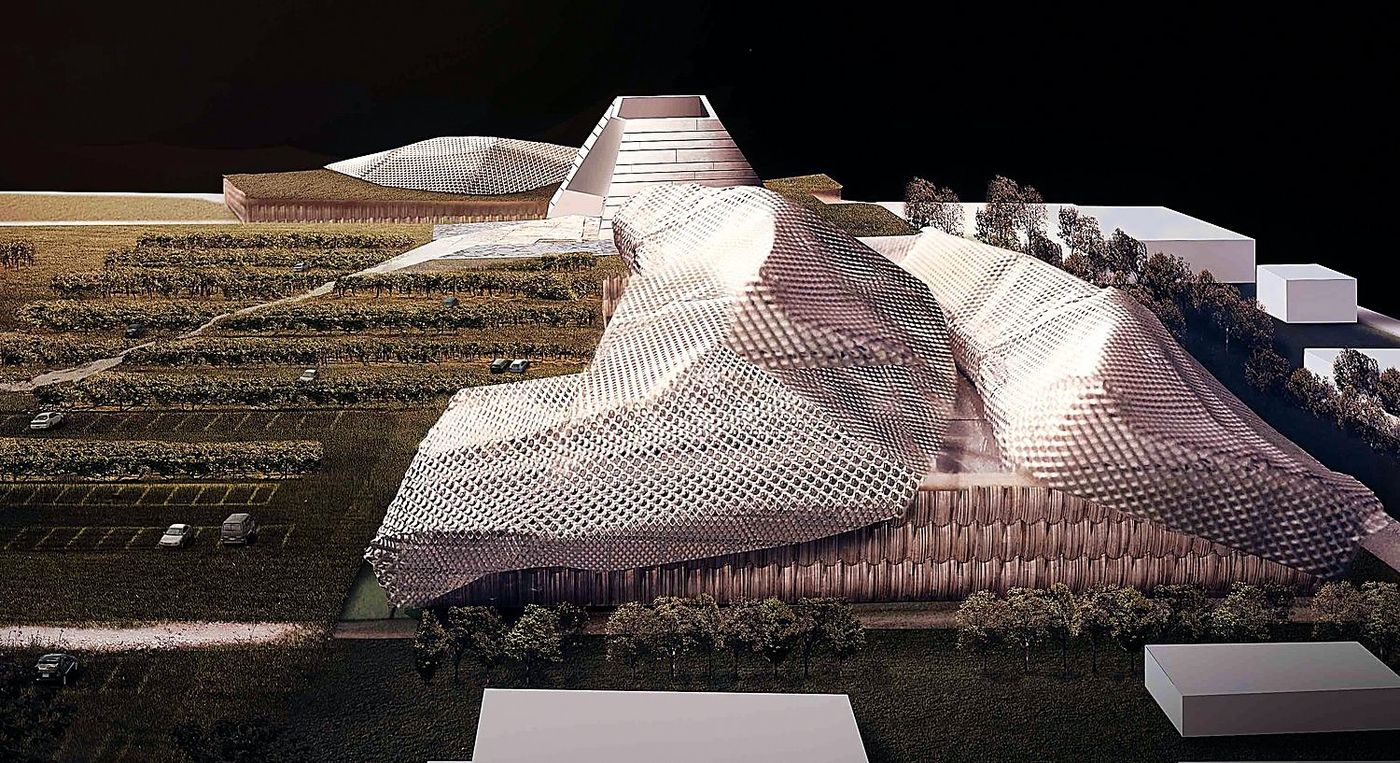
The visual impact is kept to a minimum by choice, not by constraint: the roof takes up the course of the hillside paths and settles on the embankment with a continuity that makes it hard to tell where the ground ends and the building begins. This concealment is counterpointed by a declared entrance, which crosses a bridge of water — an explicit reference to the drawbridge of the castle that dominates Soave.
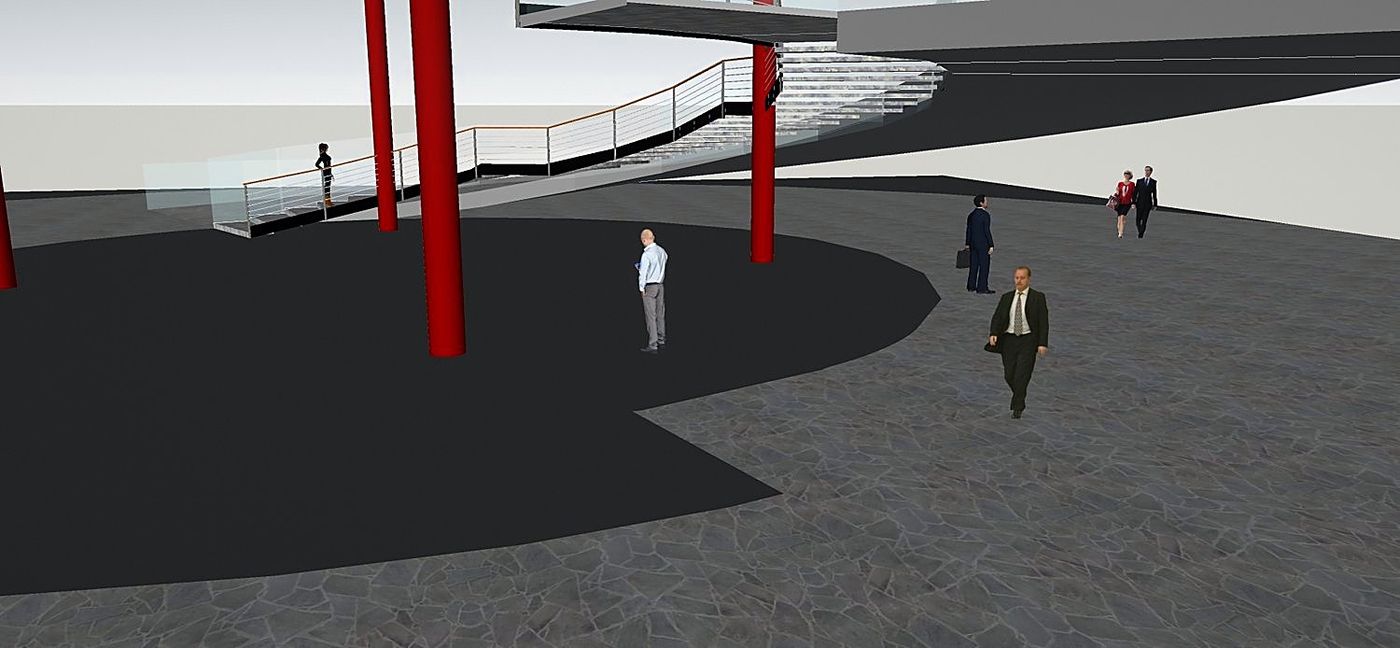
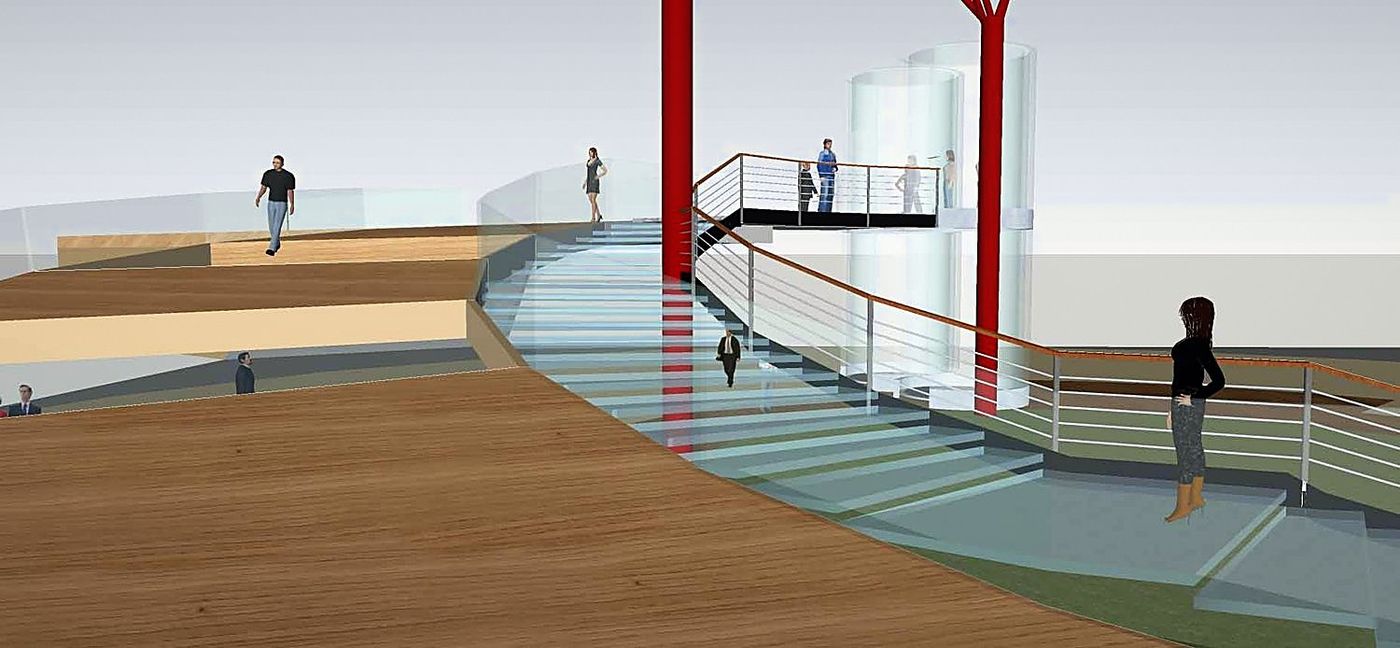
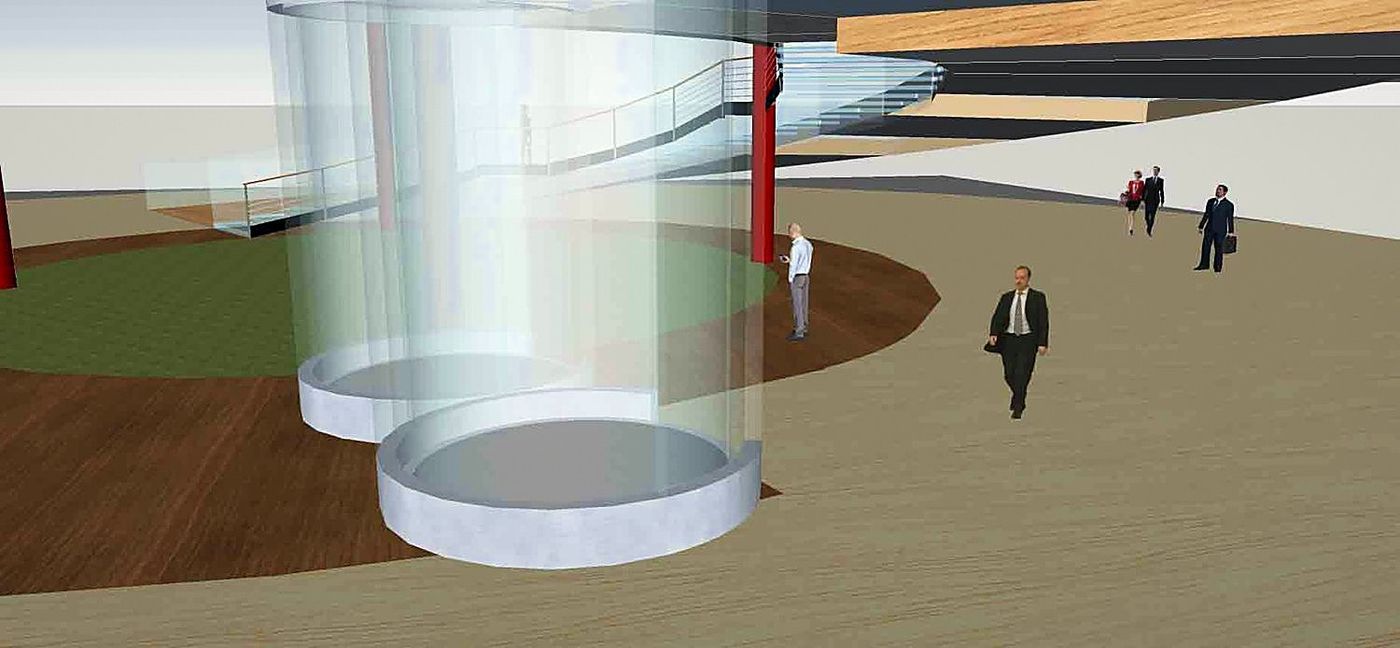
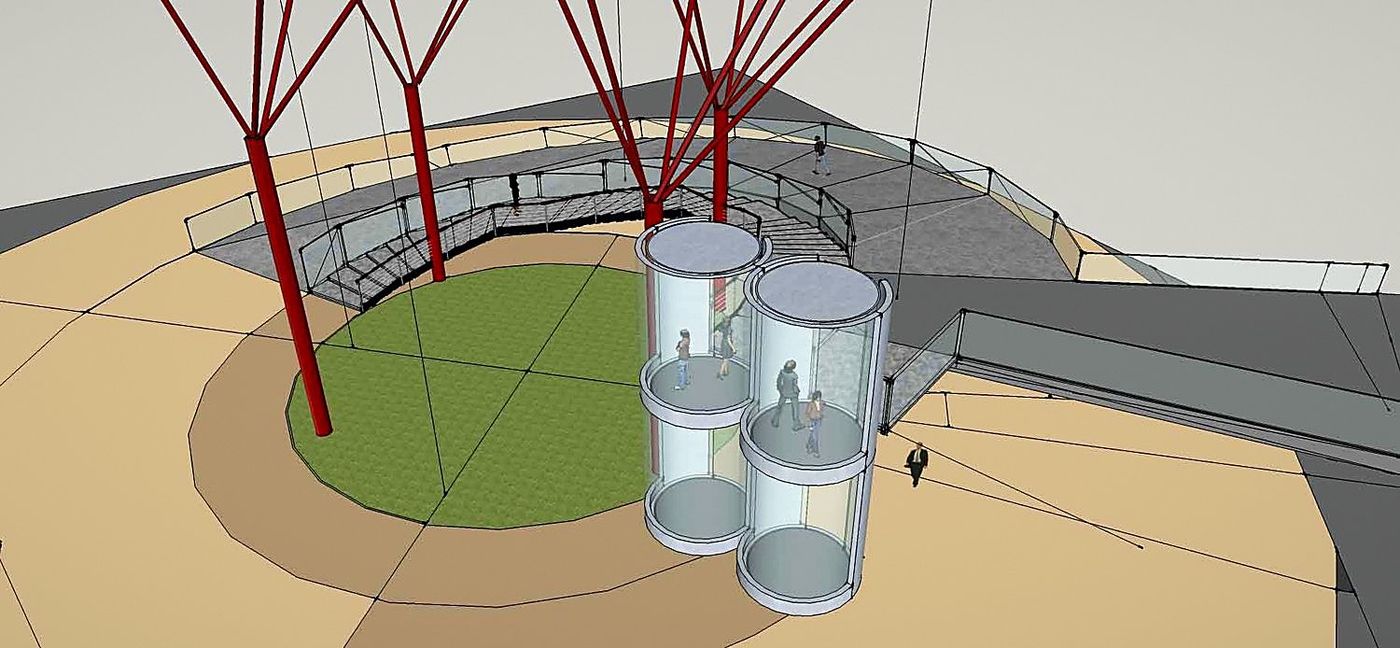
Past the threshold, a circular ramp brings one back to ground level; around it face the bar and the first wine cellars, from which the galleries fan out radially. In a building of this size the visitor must never lose their bearings. The wine cellars occupy 11,052 m²; the ground floor houses three restaurants and the store area, the first floor the conference hall, a spa dedicated to wine therapy and the offices.
The roof rests on a steel structure of tree-like columns, which rise from the ground and branch upwards, taking up the gesture of the trained vine. Above them runs an expanded-metal mantle that follows the line of the ground and filters the light. The palette is reduced to four materials — steel, glass, wood and stone — chosen for low impact and combined in volumes that reinterpret the simplicity of agricultural buildings.