MPArchit&cts — architectural services
Venice Architects’ RegisterThe Plan Award ×5Premio Templum ×2Premio Rēgula
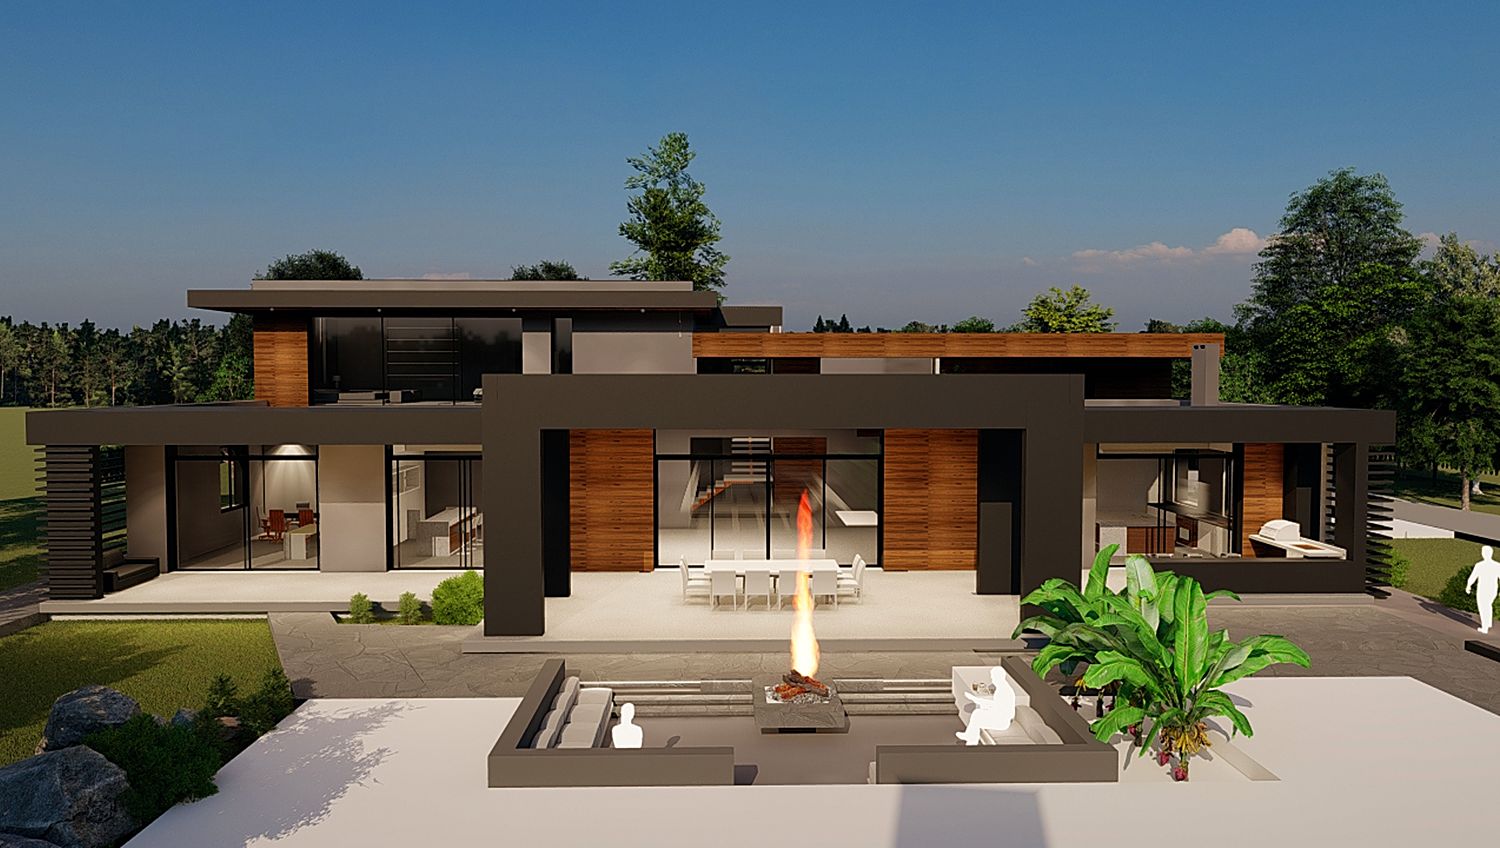
Zelarino: the villa at sunset, with the fire bowl lit in front of the porch and the glazing lit up

Residential

Villa Zelarino

The project

Partial demolition of an existing building, reconstruction and extension for a luxury residence made up of three separate blocks: the villa with pool, the cottage and the caretaker’s house.

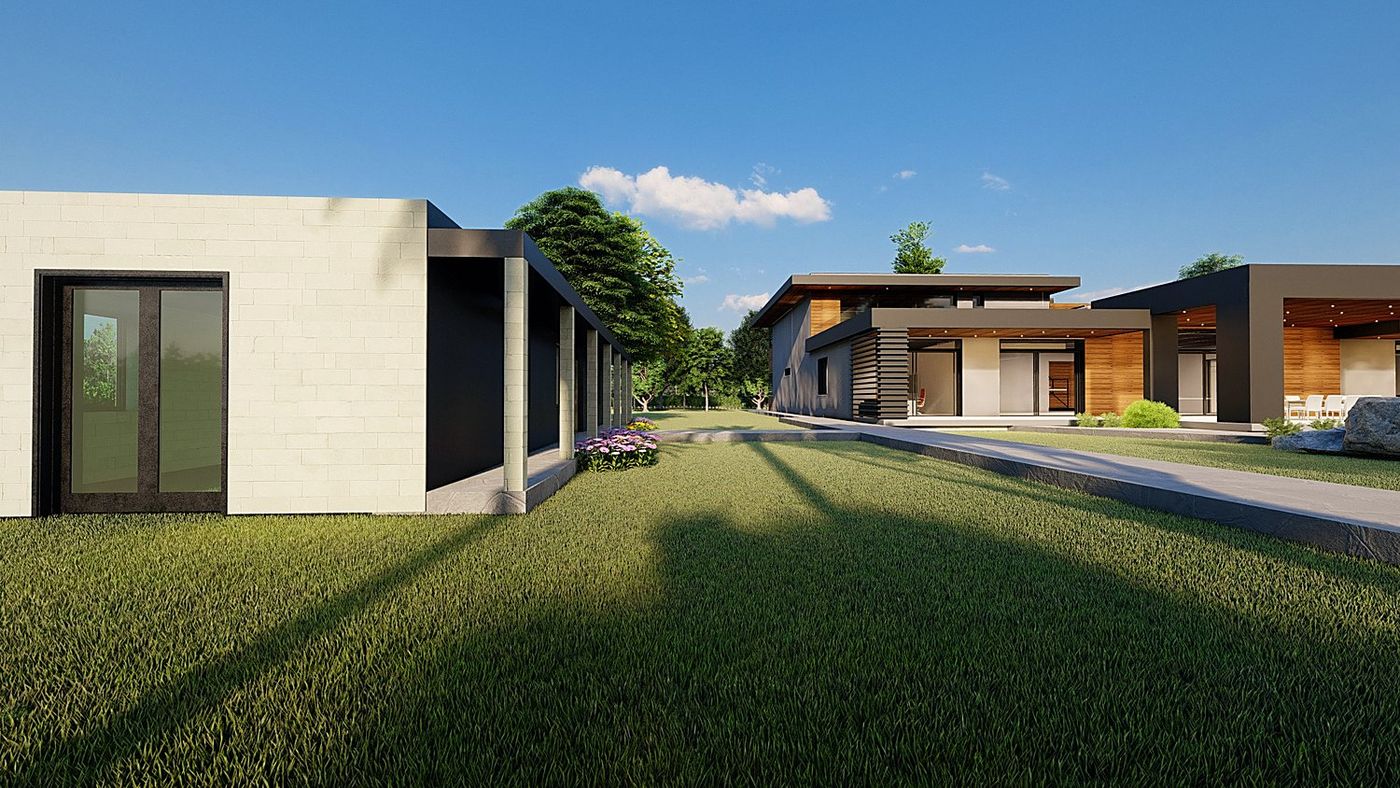
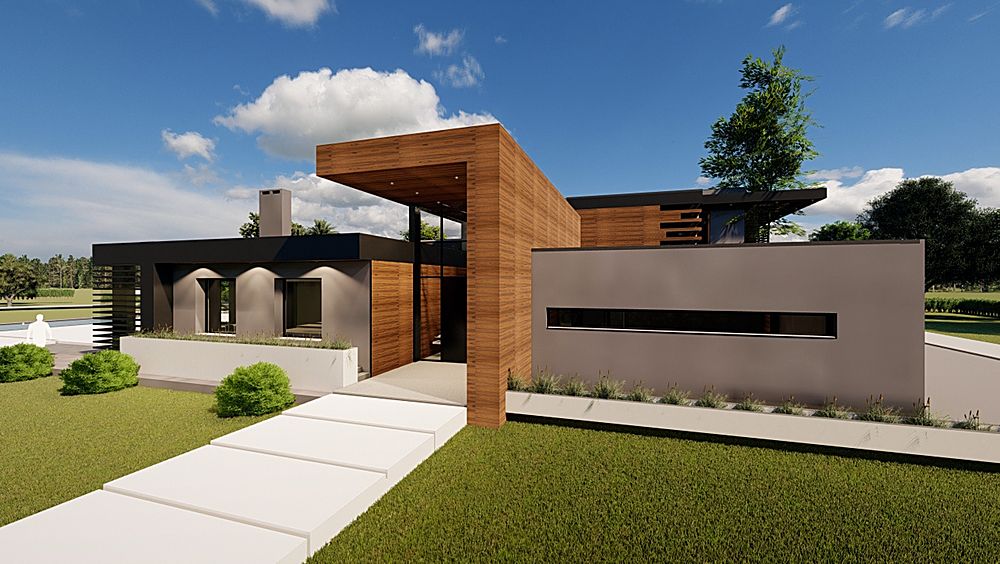
The choice to separate the volumes instead of merging them is what gives the complex its character. The main block is long and low, with two opposite and equally important fronts: the one on the street, measured and almost closed, and the one on the garden, open along its whole length beneath a deep porch.

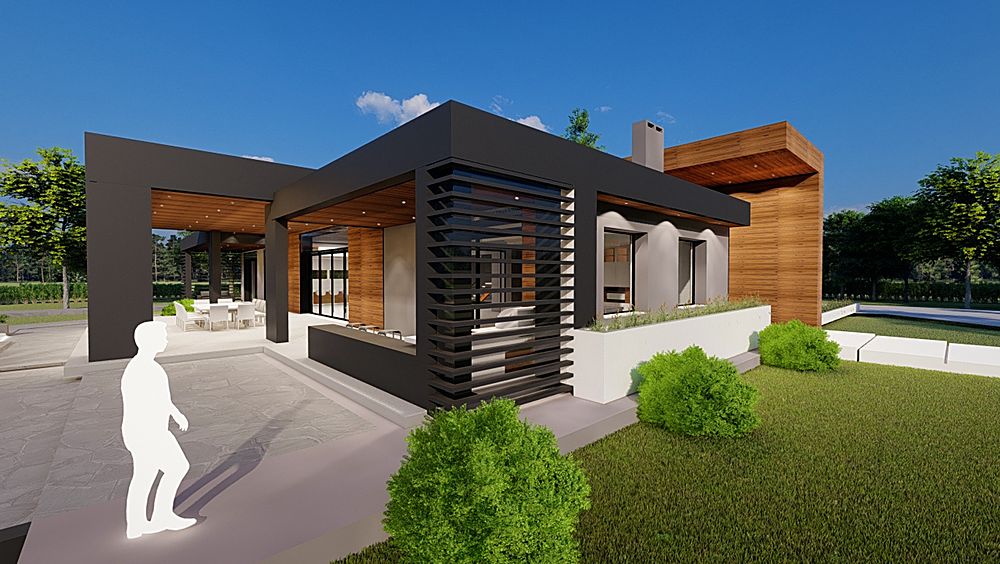
The architecture works on a few repeated elements: the flat roof that projects and casts shade, the vertical brise-soleil screening the glazed corner, the paths linking the three blocks. The complex reads as a system of superimposed horizontal planes, not as a carved block.

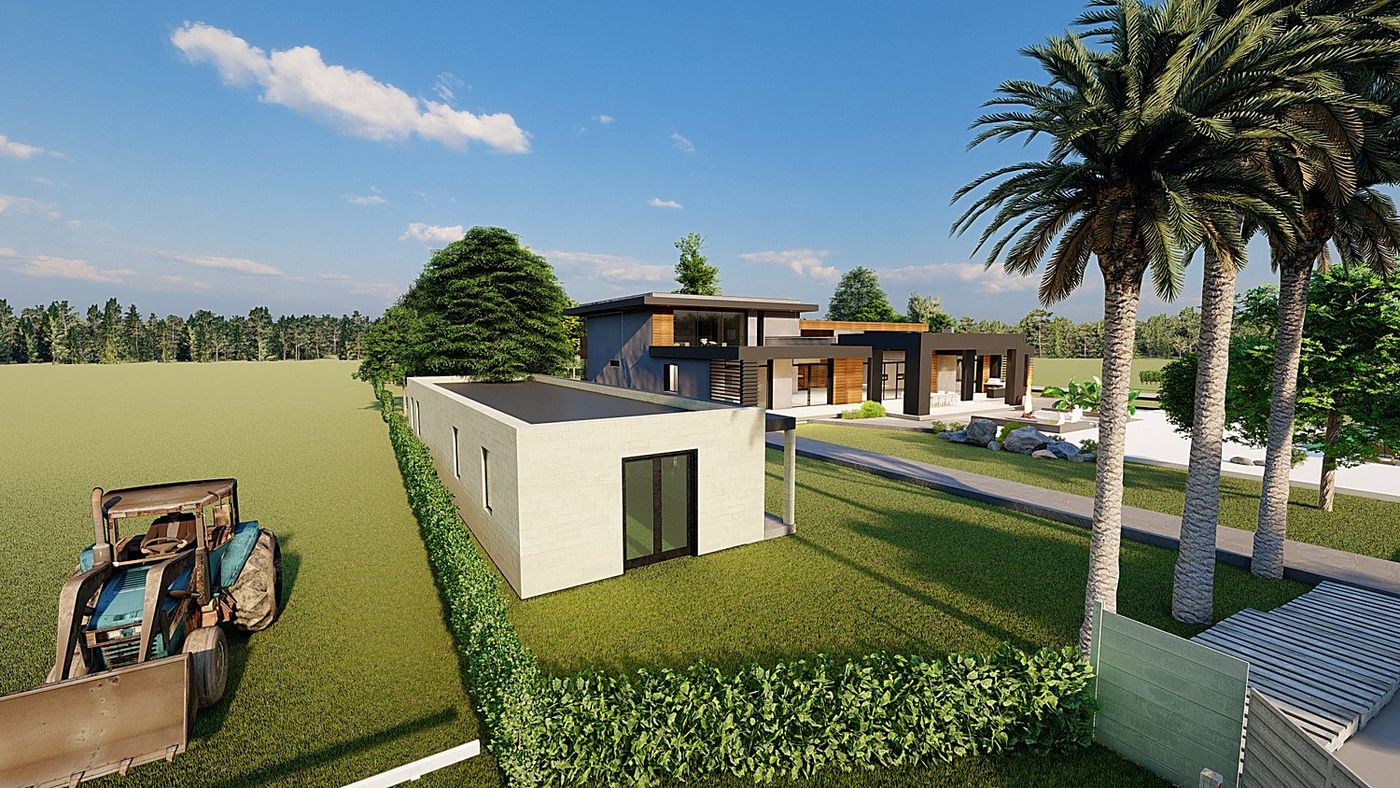
The relationship with the context is declared: the property borders on cultivated fields and the design does not hide them. The building is complete.
Location
Zelarino (VE)
Year
2021
Composition
Villa, cottage, caretaker’s house
Client
Private
Works
Demolition, reconstruction, extension
Award
Premio Templum 2023, ArchitettItaliani volume
Zelarino: the villa at sunset, with the fire bowl lit in front of the porch and the glazing lit up
01

Overall view

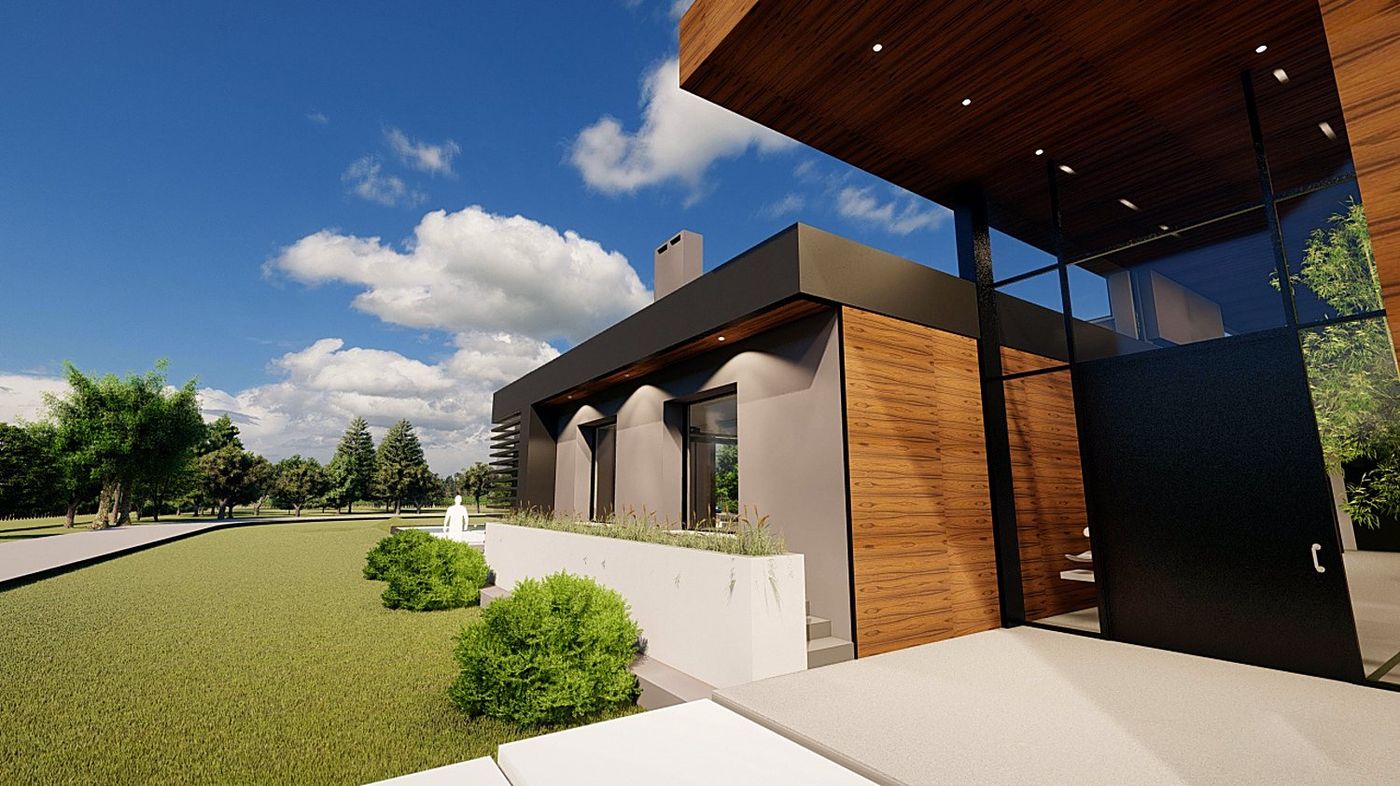
Zelarino: the entrance front, with the timber-clad volume and the low wall along the path
02

The entrance front

Zelarino: the corner with the vertical brise-soleil and the dining porch
Zelarino: the low block and the path linking it to the house
Zelarino: the porch along the garden front
03

The garden front

Zelarino: the whole from the cultivated fields
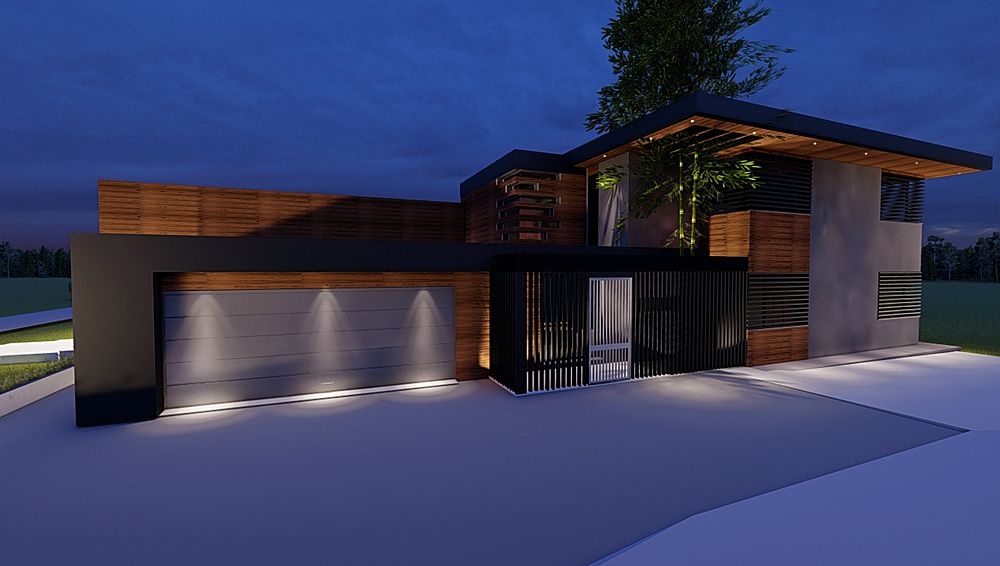
Zelarino: the villa at night, with the light beneath the roof and the entrance portal
04

The evening

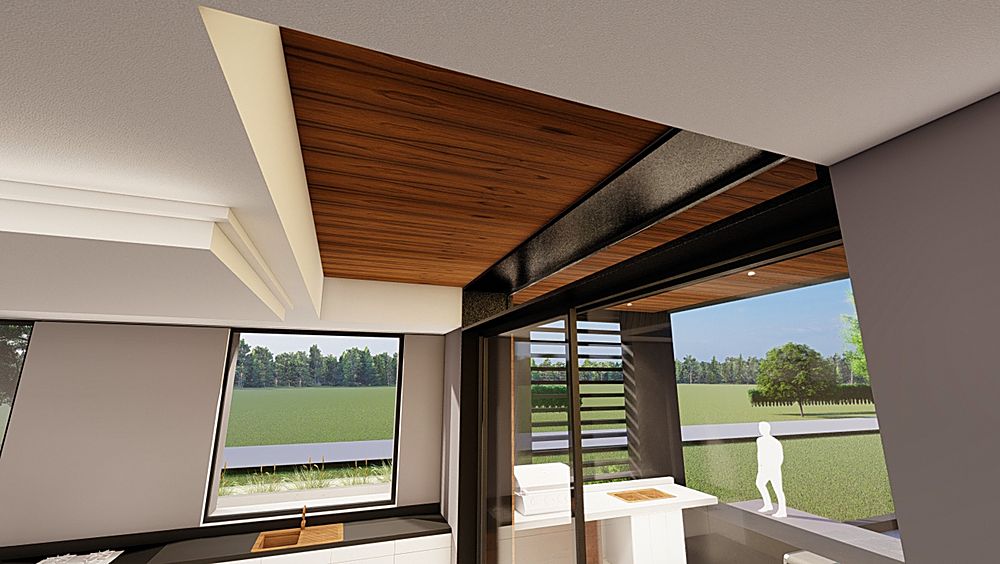
Zelarino: the interior towards the garden, with the wooden ceiling and the glazed wall
05

Inside

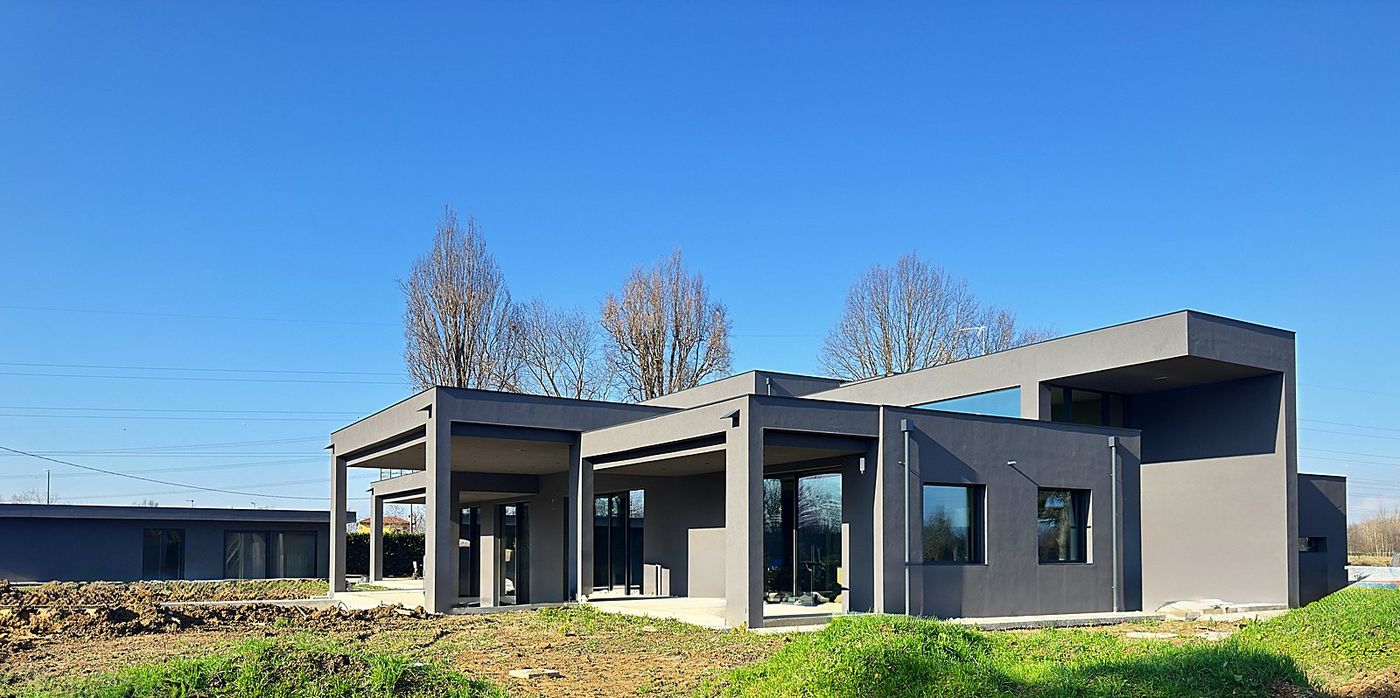
Zelarino: the garden front on completion
06

As built

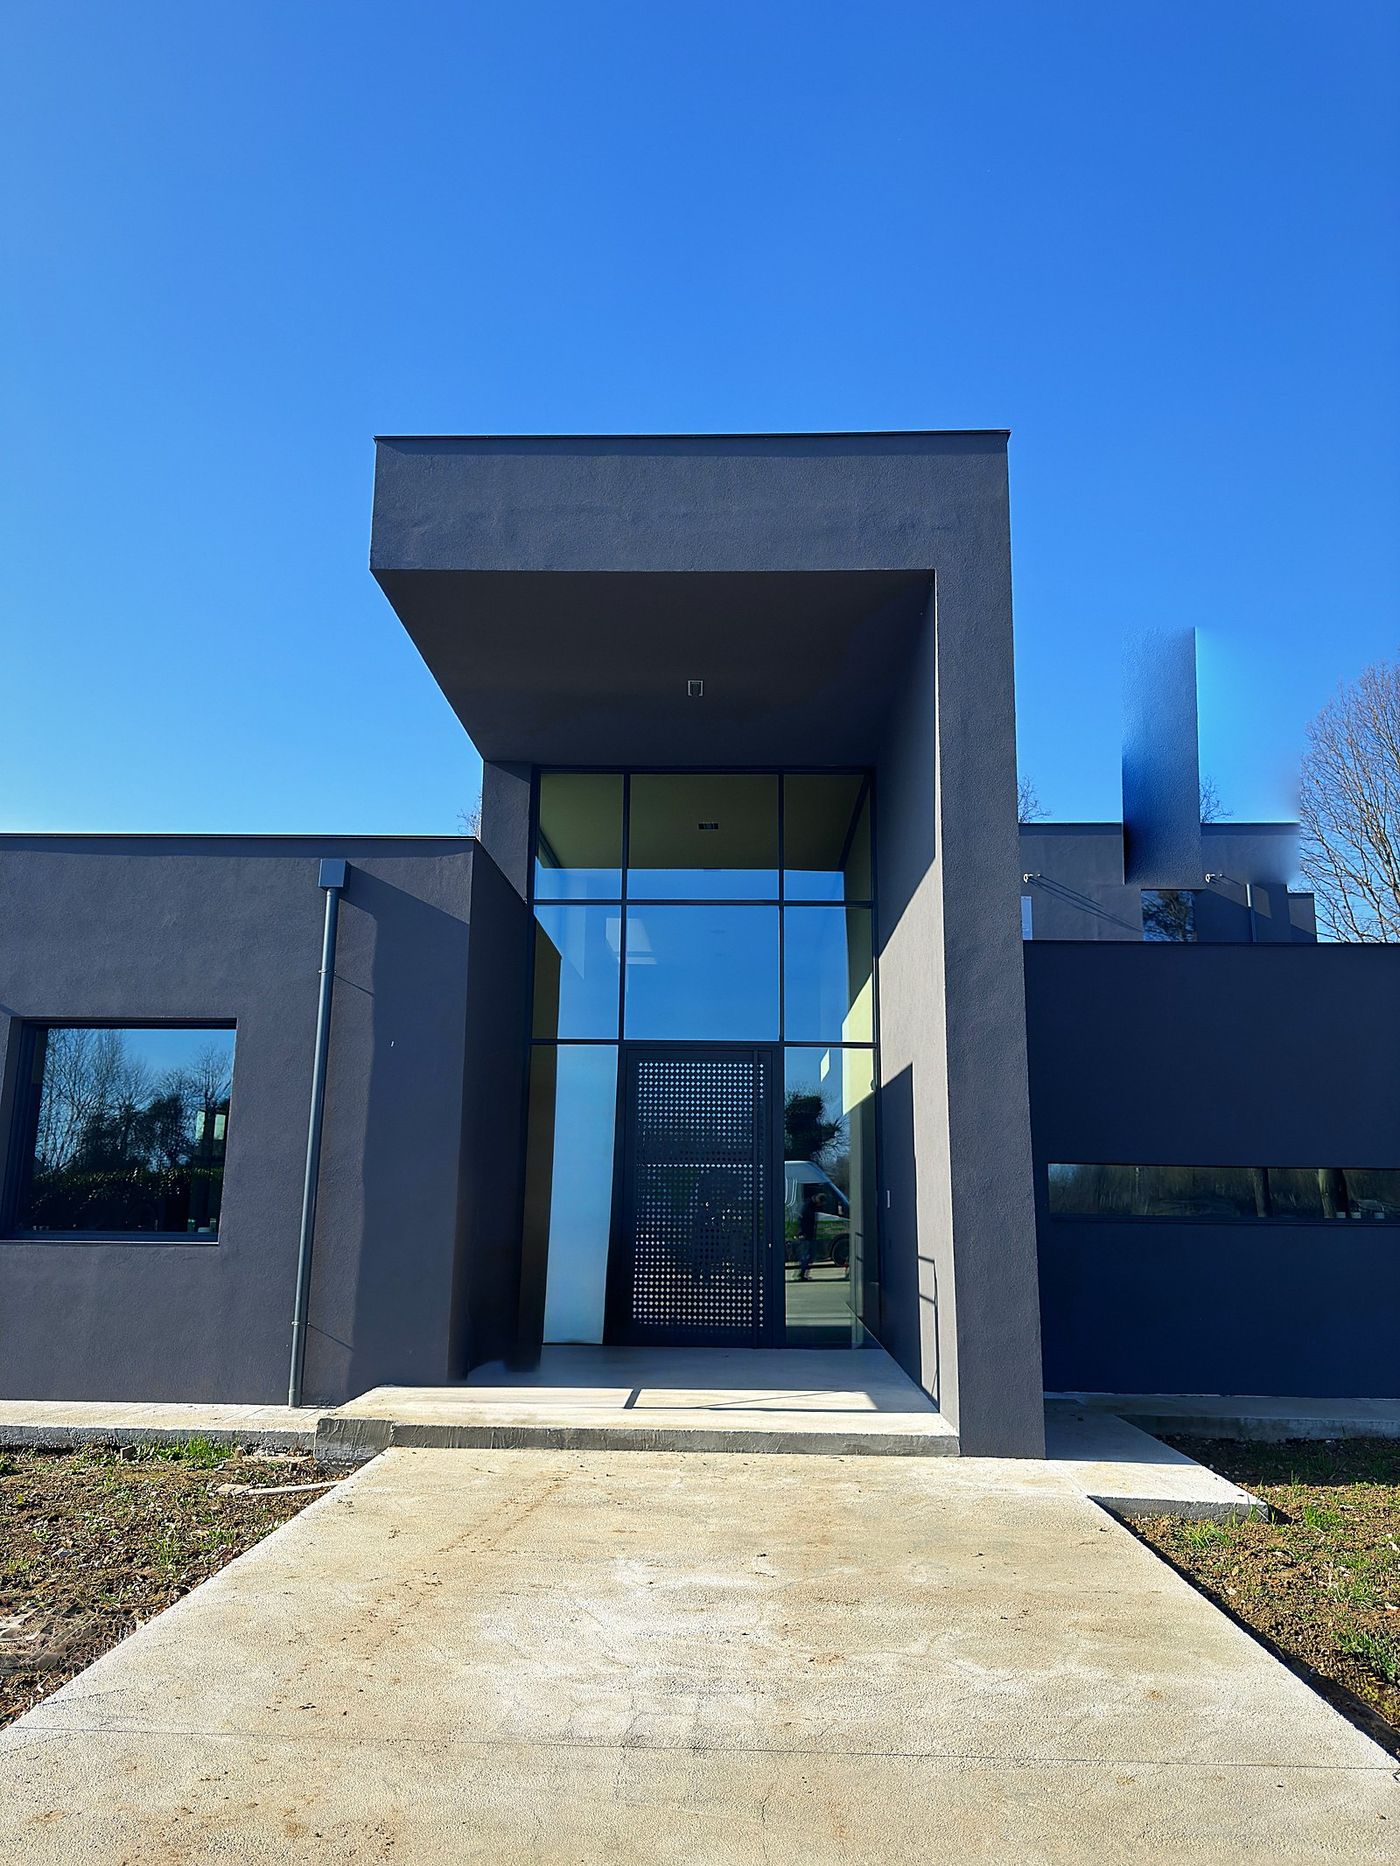
Zelarino: the entrance volume as built

A similar project?

Request a quote
Via Galileo Ferraris 2 — 30038 Spinea (VE)
+39 041 8501473
archimartiricca@gmail.com