Residential
The project
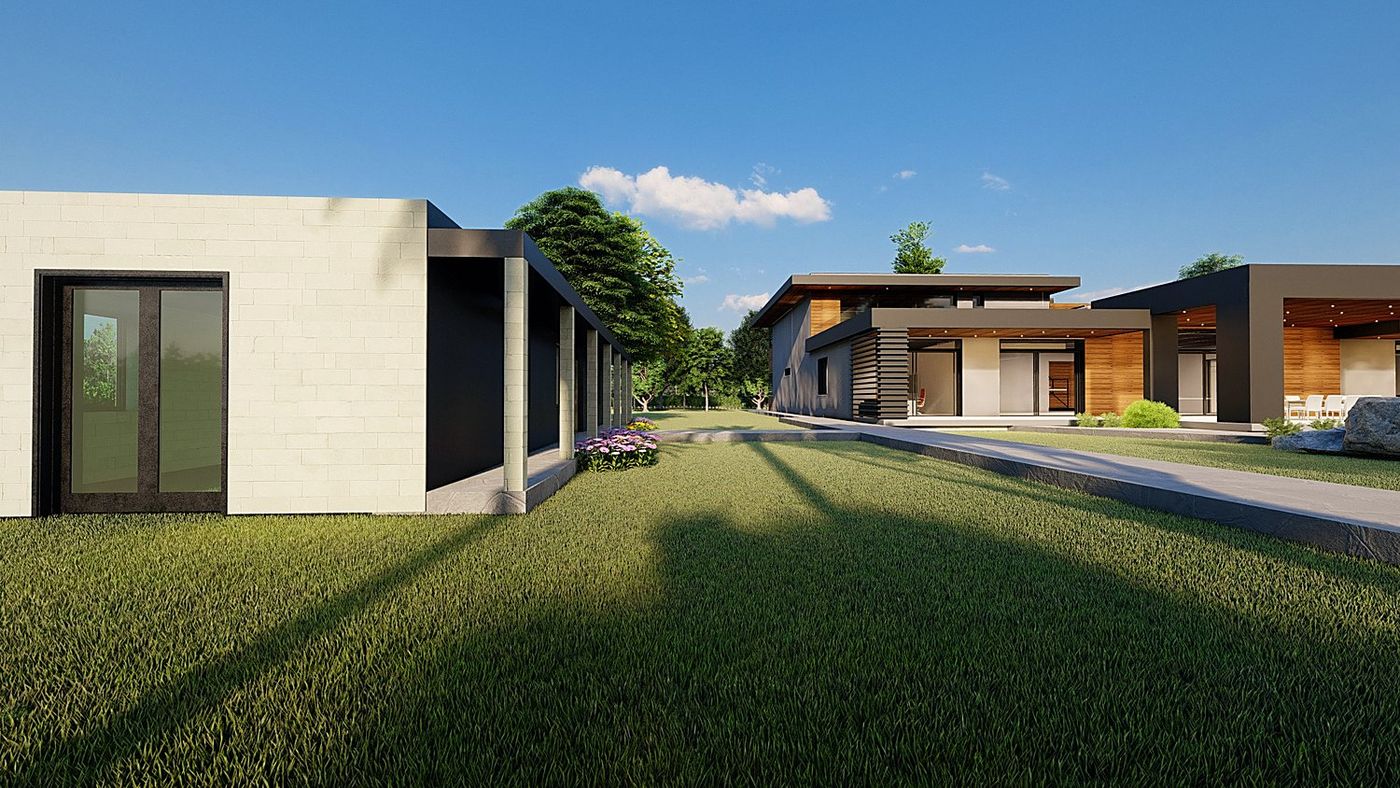
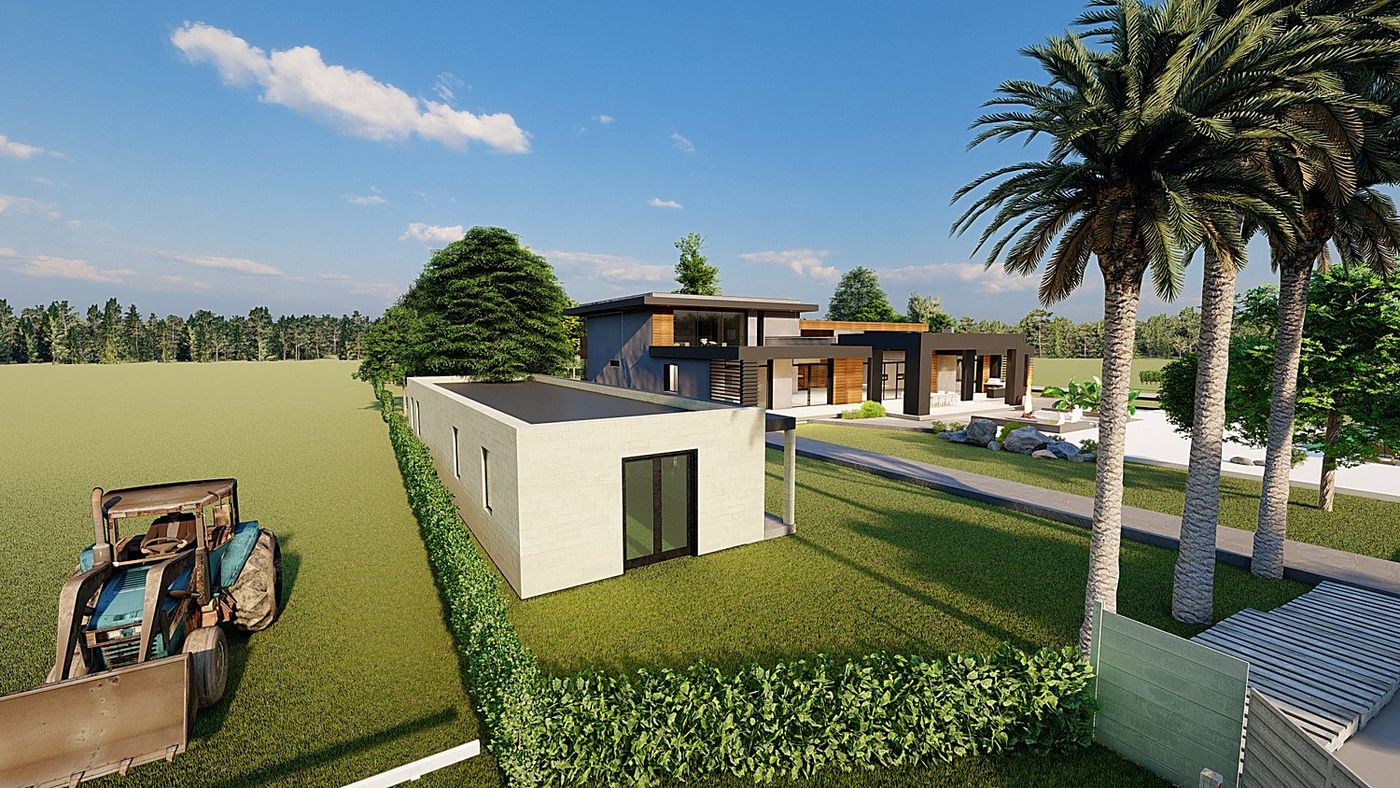
Partial demolition of an existing building, reconstruction and extension for a luxury residence made up of three separate blocks: the villa with pool, the cottage and the caretaker’s house.
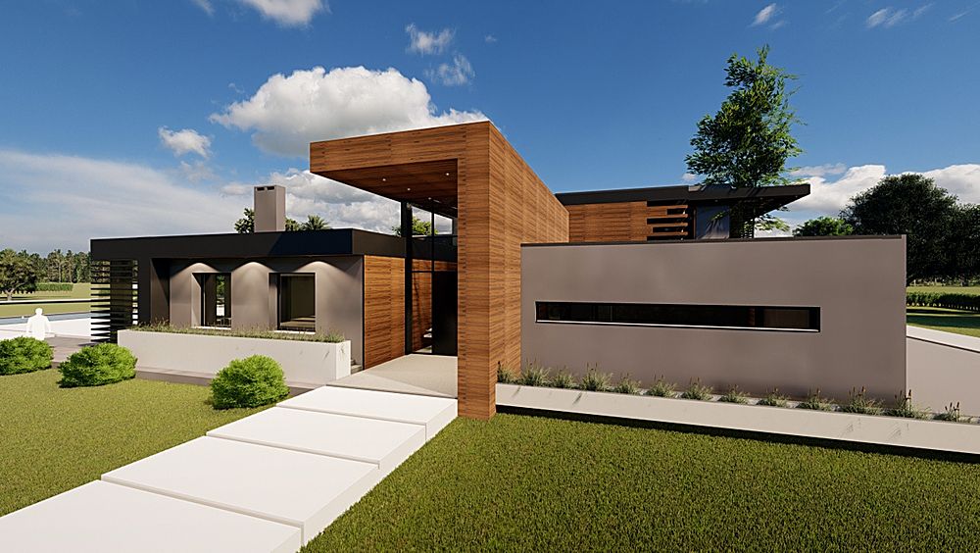
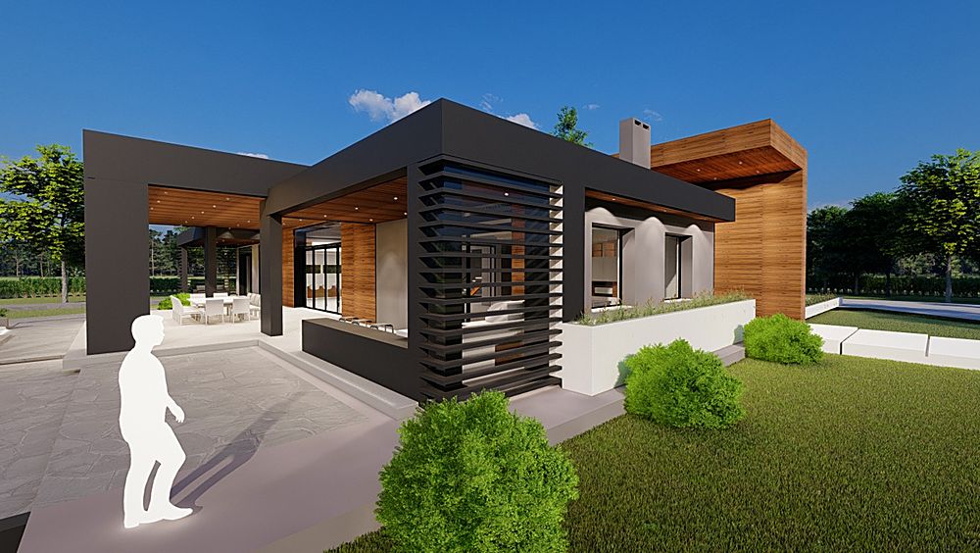
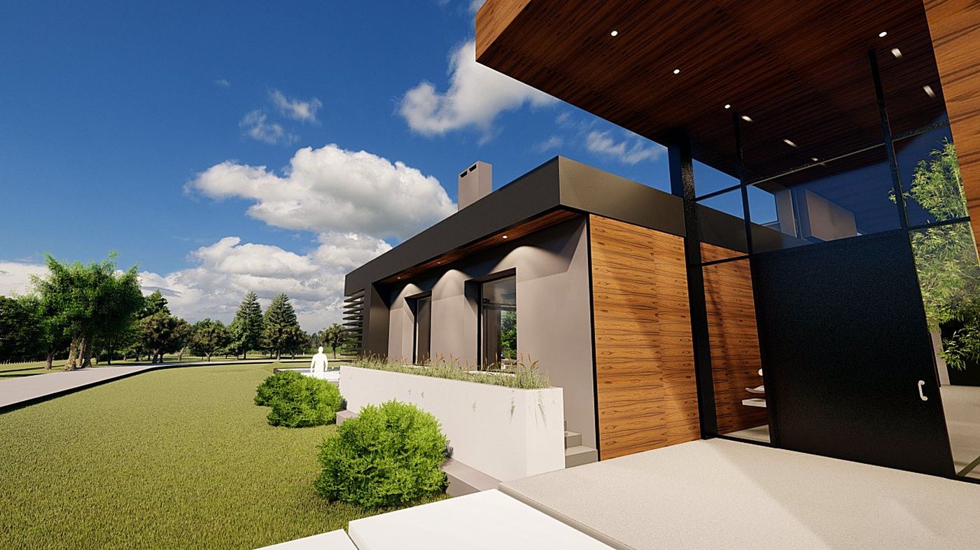
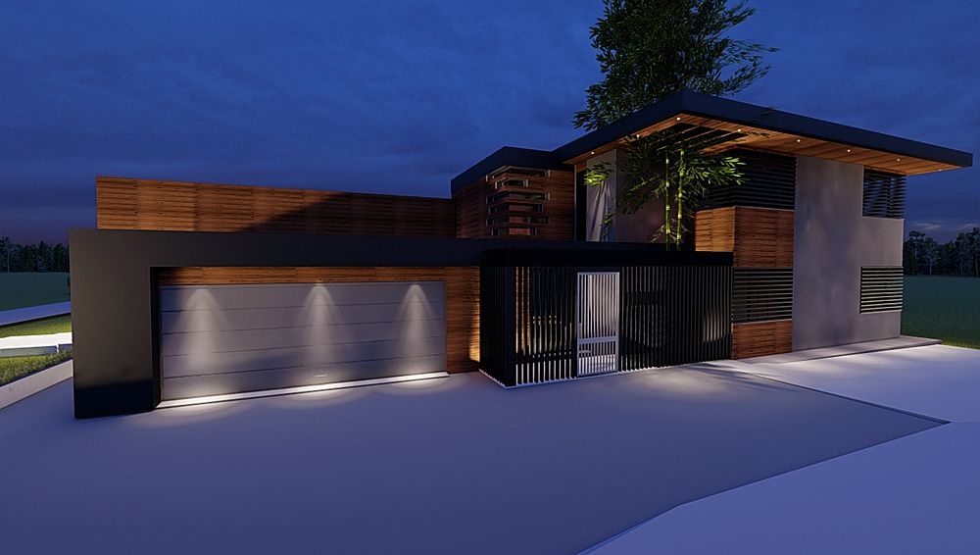
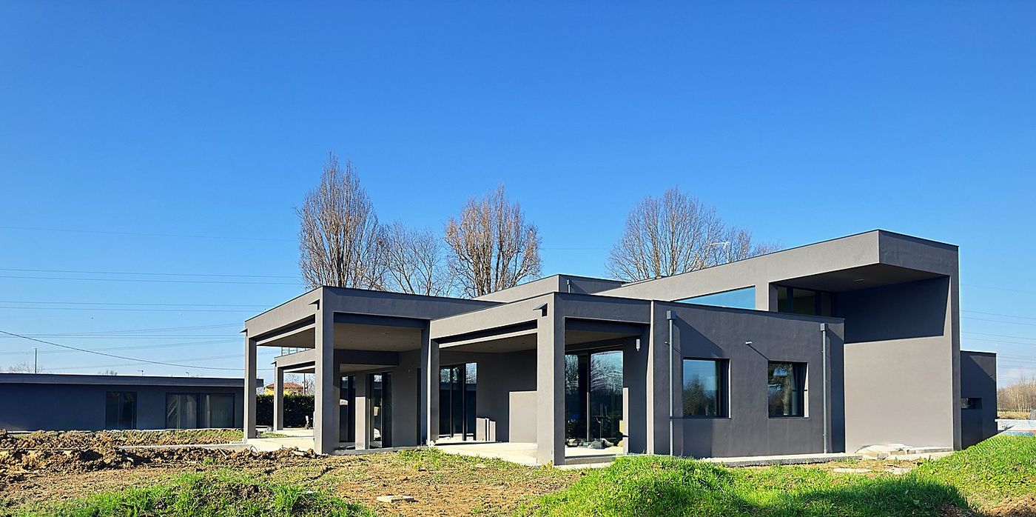
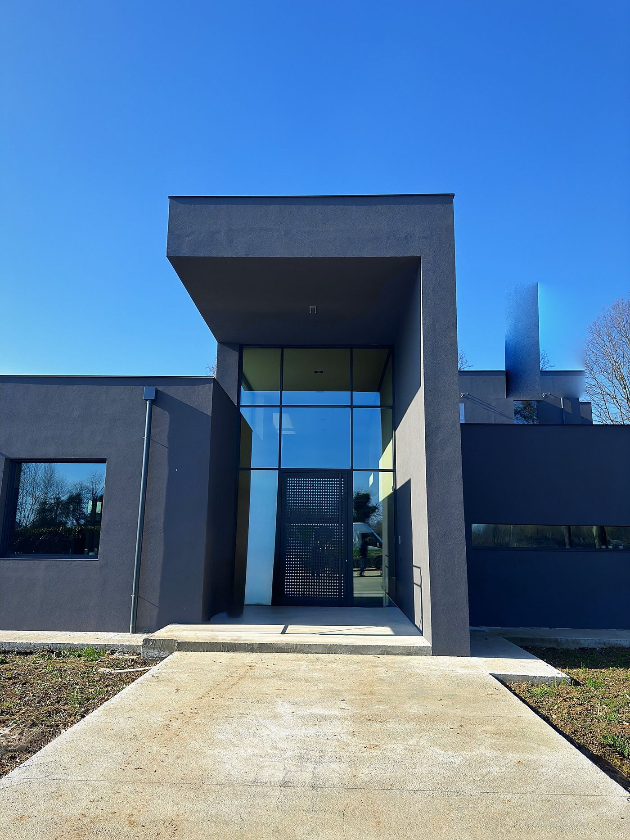
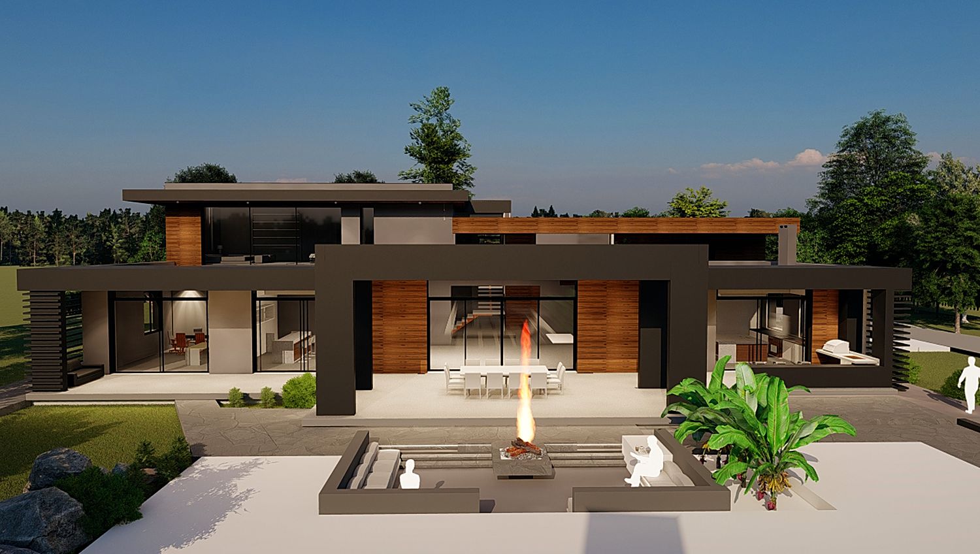
The choice to separate the volumes instead of merging them is what gives the complex its character. The main block is long and low, with two opposite and equally important fronts: the one on the street, measured and almost closed, and the one on the garden, open along its whole length beneath a deep porch.
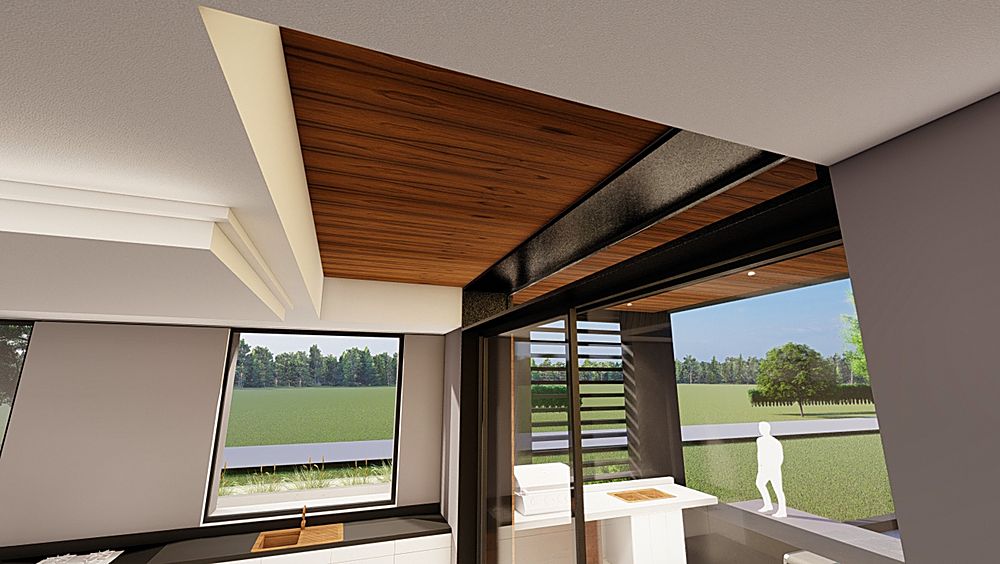
The architecture works on a few repeated elements: the flat roof that projects and casts shade, the vertical brise-soleil screening the glazed corner, the paths linking the three blocks. The complex reads as a system of superimposed horizontal planes, not as a carved block.
The relationship with the context is declared: the property borders on cultivated fields and the design does not hide them. The building is complete.