News
2023
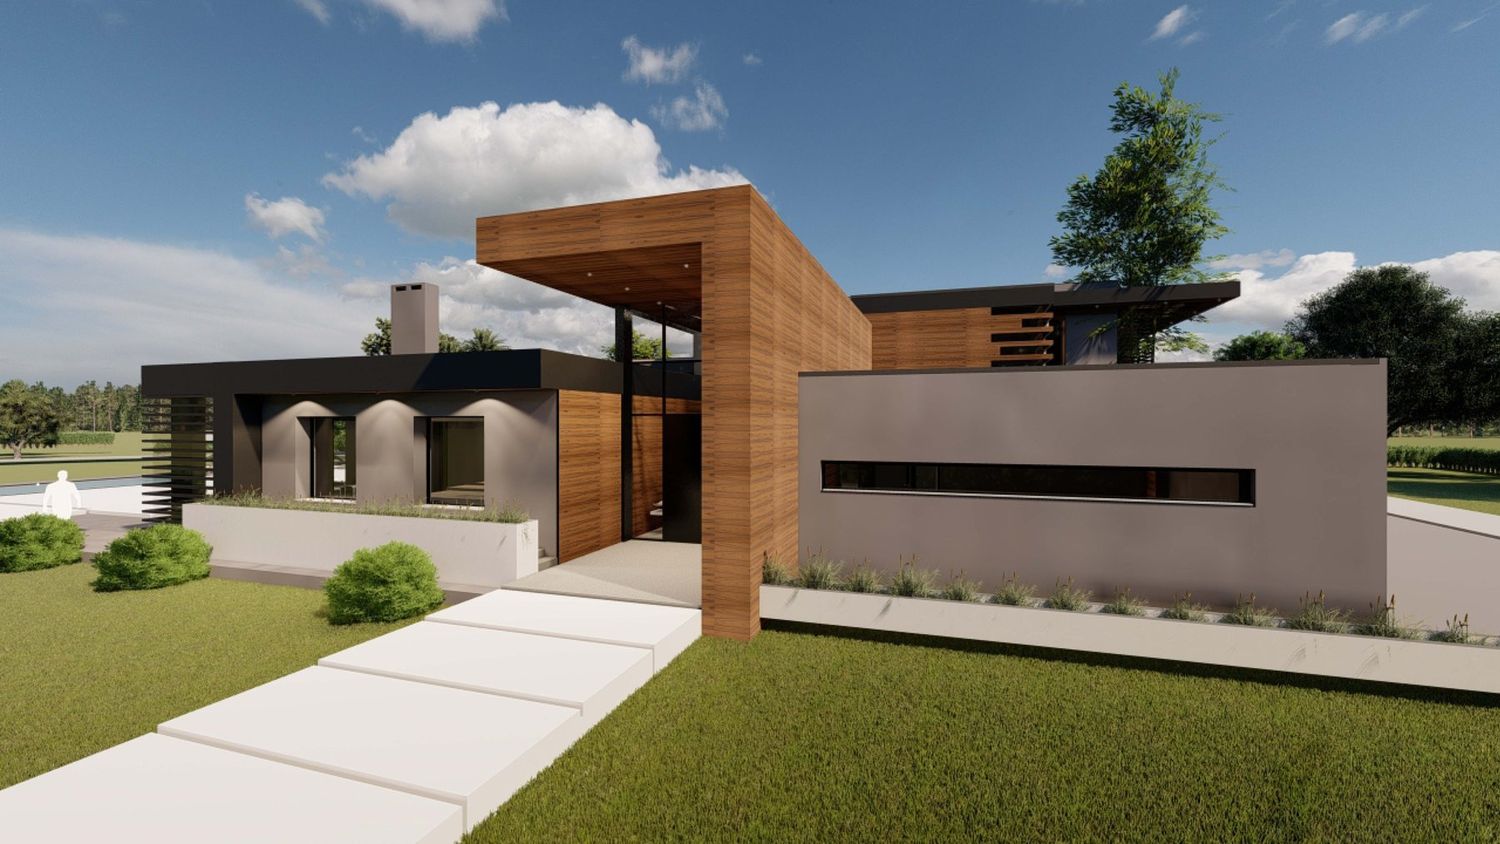
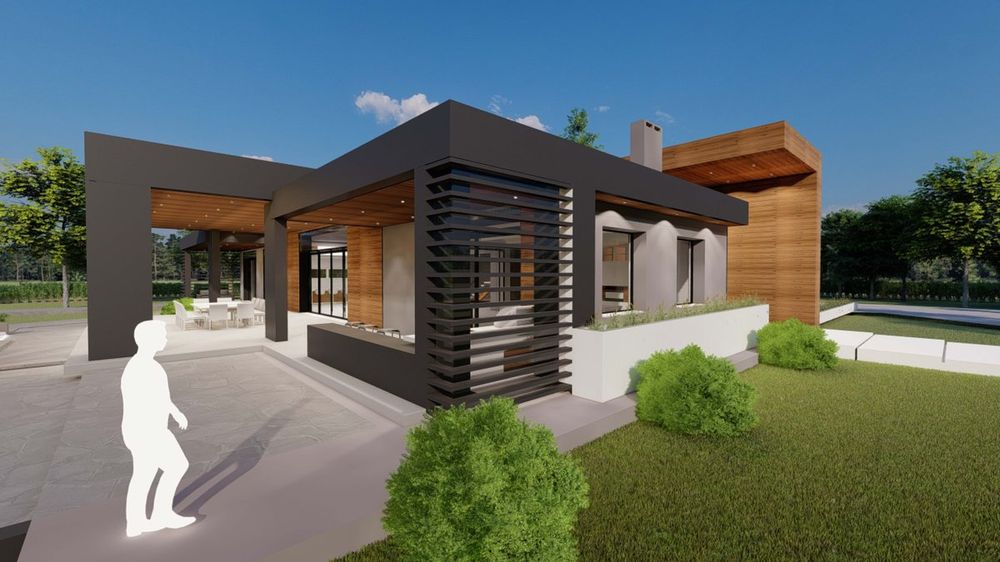
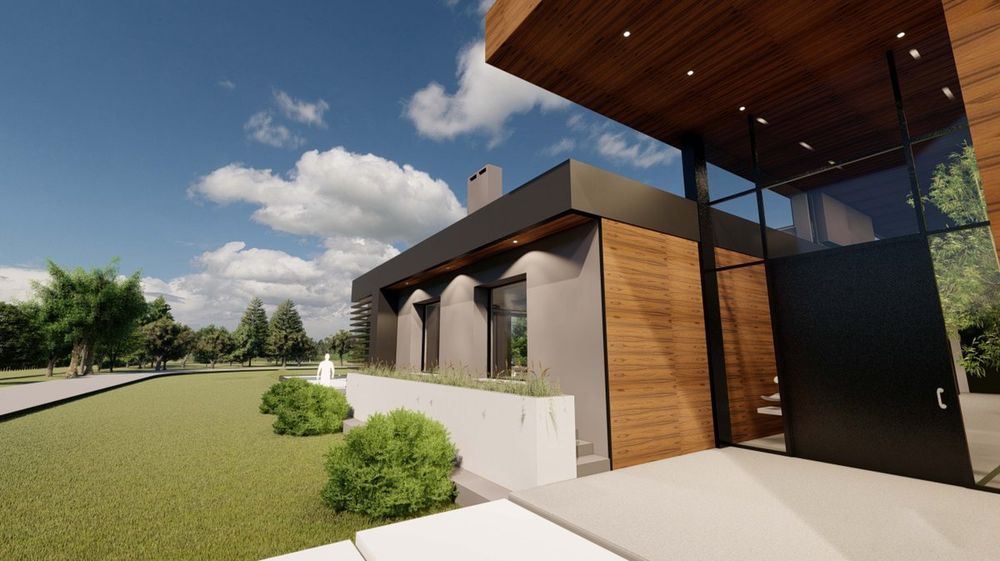
Villa Zelarino — the villa with the cottage and the caretaker’s house built in Zelarino — was selected for the volume ArchitettItaliani by RDE, with the Premio Templum 2023. The award goes to twenty designers, one for each Italian region, chosen from those published in the volume; the ceremony is held in Rome, at the Campidoglio.
What follows is the text with which the project is presented in the volume.
MPArchit&cts carries out advanced multidisciplinary work with the philosophy Quantum Adaptive Connection of Architecture 3.0: design linked to quantum physics and recognised internationally. It realises projects at the urban and building scale, including renewals and regenerations of industrial and craft areas, residential complexes and public spaces.
Awards: Mipim Cannes 2004 (Palais des Festivals, Cannes), Europan 1998 competition, mentions at the international The Plan Award competitions 2015, 2016 and 2017, publications in architecture magazines. It collaborates in Barcelona with EMBT Benedetta Tagliabue and in Graz with the architect Klaus Kada.
The philosophy Quantum Adaptive Connection of Architecture 3.0 envisages a quantum approach to design itself. It rests on the many physical and metaphysical elements that combine to balance the project as a whole: the building receives and gives off energy. What matters is not how contemporary it is, but how far its contemporaneity understands the natural constant of the place and grafts itself onto it, regenerating the environment.
A process in a pure environment, of the positive and negative influences of the context, the underground flows that affect it, the star map converging on that scrap of land, the magnetic waves that permeate it. And then the harmonic dimensions of cubits and of the golden section. All factors that give rise to a matrix in symbiosis with the place, in its most evolved adaptive form.
The map of the geomantic compass laid over the site identifies the elements and orientations for a better layout of the spaces, inside and out; the critical points; the attracting and repelling materials; the magnetic flows of the site.
The solidity of the building, made of silky and velvety material surfaces, the alternation of materials embraces the building almost as if to protect that “past” that is still strongly contemporary. The small context vibrates in the balance of the microcosm. When a mutation occurs, everything explodes into chaos and, in the same instant, we graft on our design matrix, which gives life to adaptive evolution and restores the balance.
The building frees itself naturally, takes shape from a “natural mechanism”, and works from the visual, aesthetic, energy, services and environmental point of view too. If quantum physics is applied, one realises that the building takes shape naturally and already exists, perfect for that place and that time. One need only know how to reveal it.