Residential · Mirano
The project
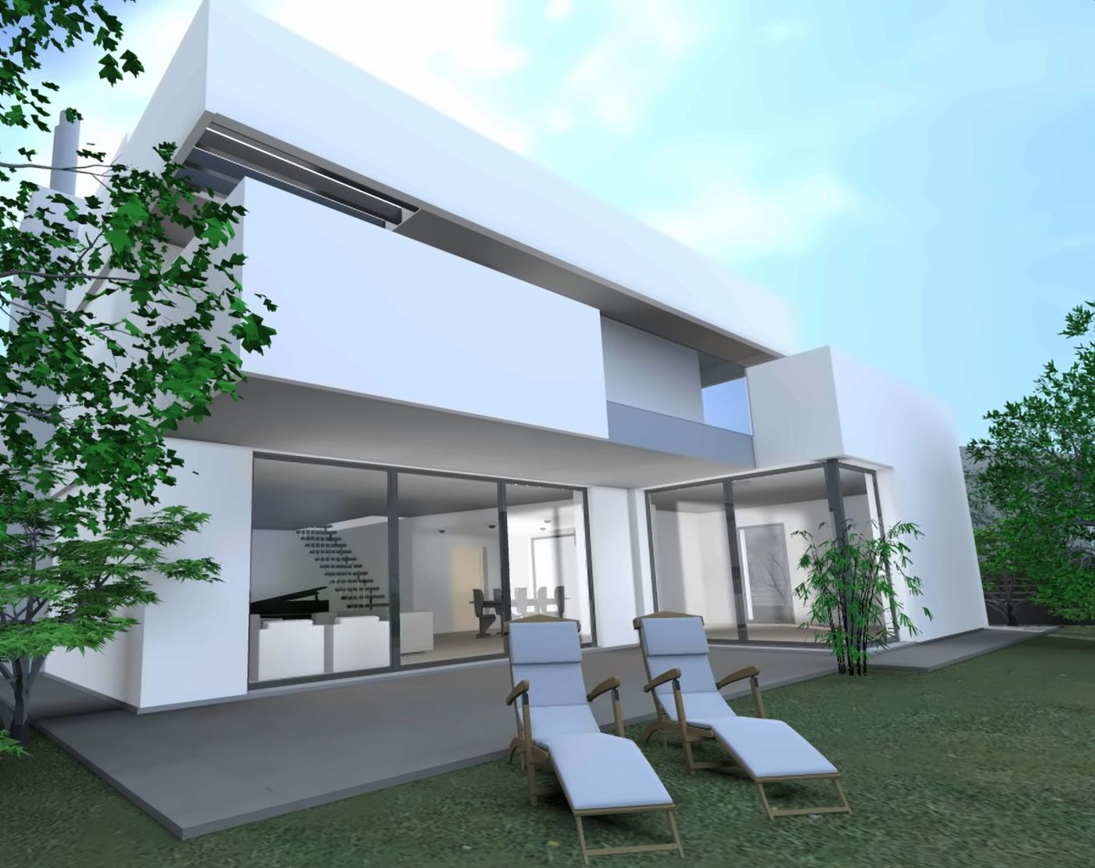
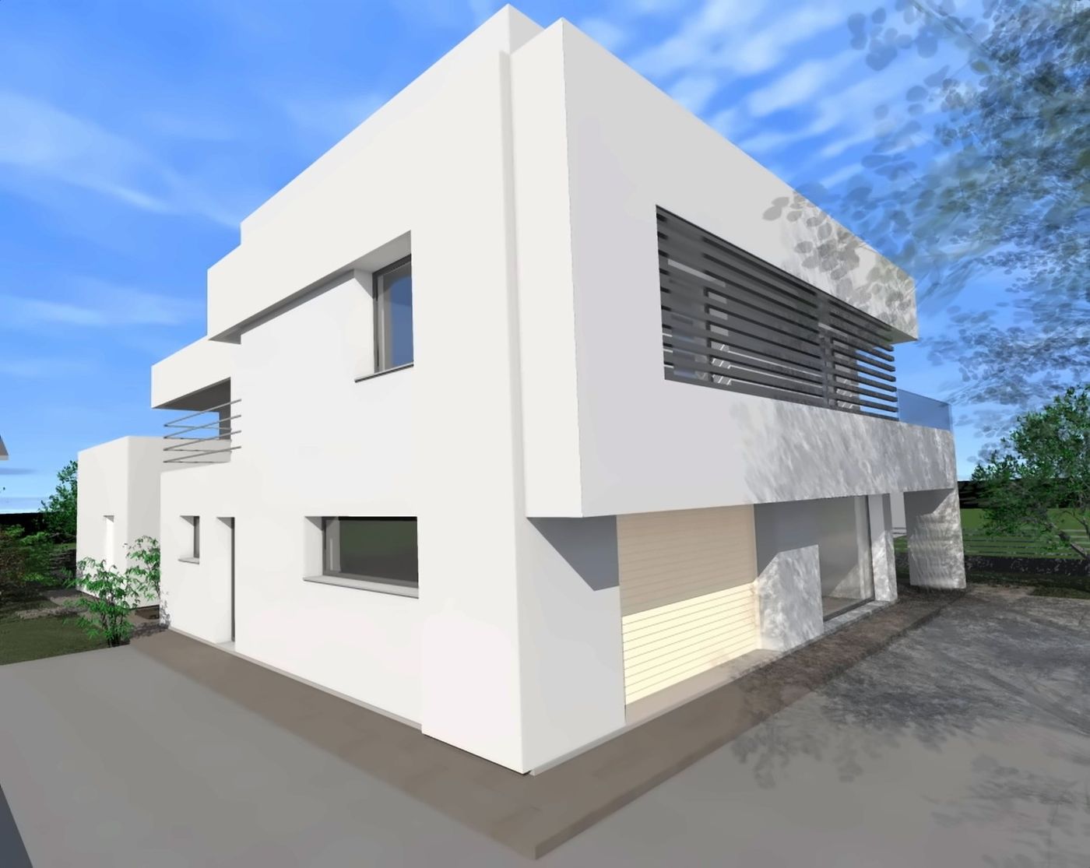
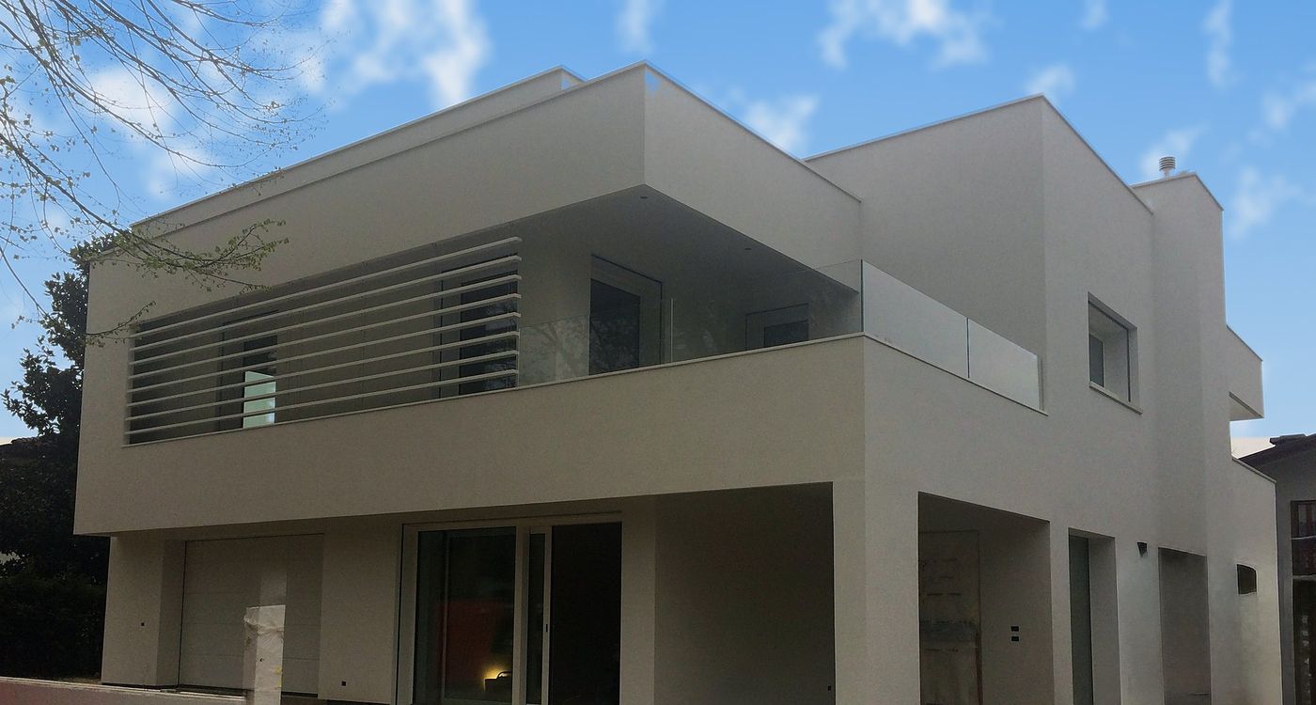
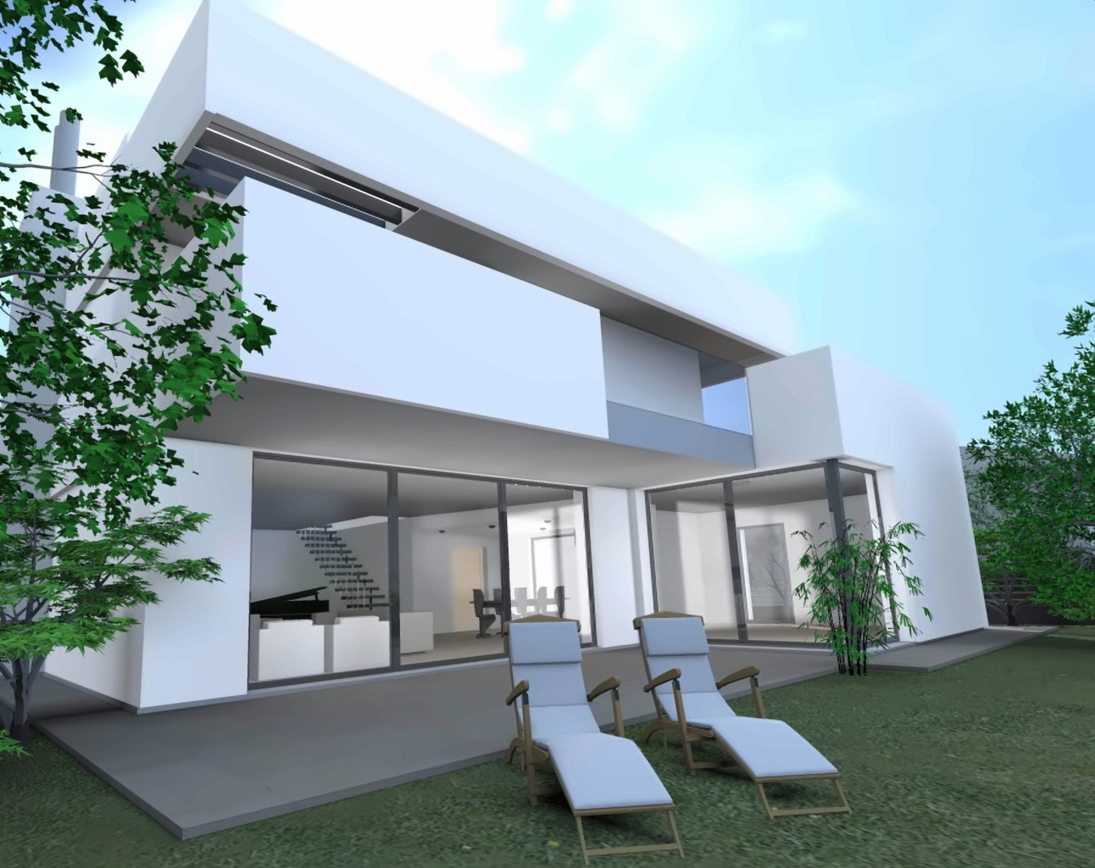
A villa built for outdoor rooms. The garden front is not a façade but a courtyard: the living room opens full-height beneath the overhang of the upper floor, and the covered space that results works as an extra room.
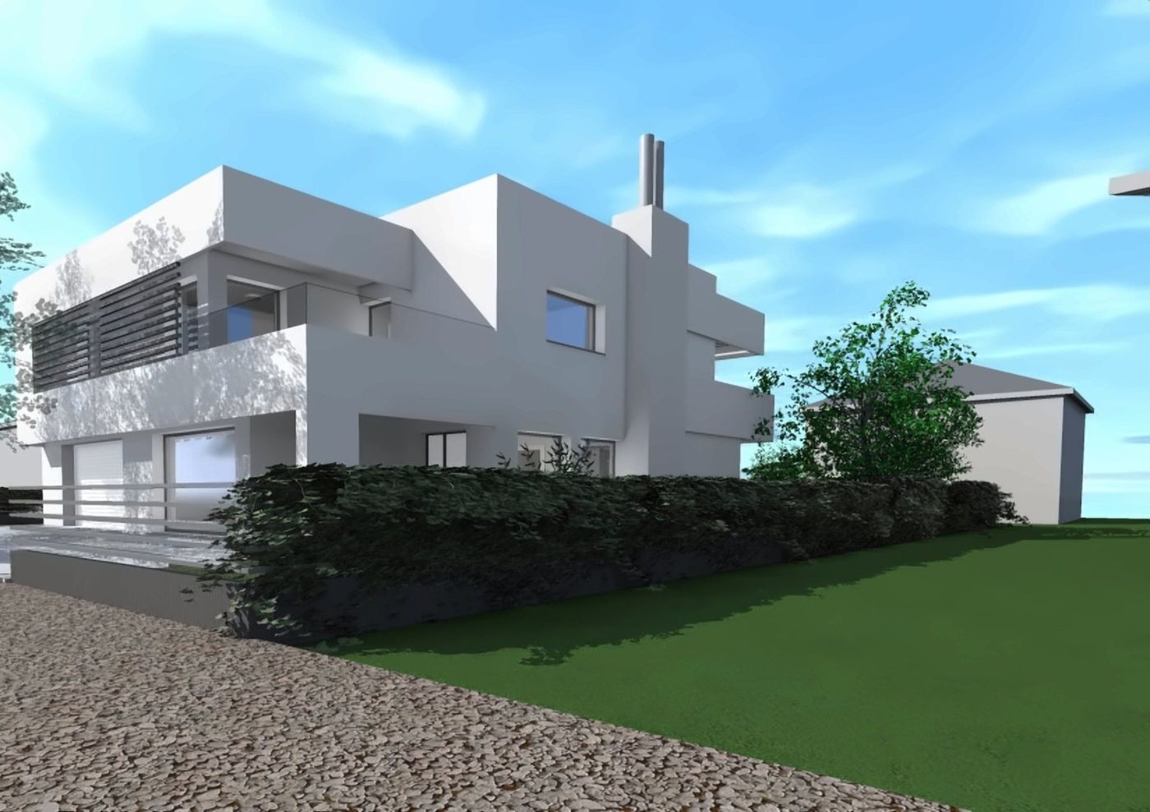
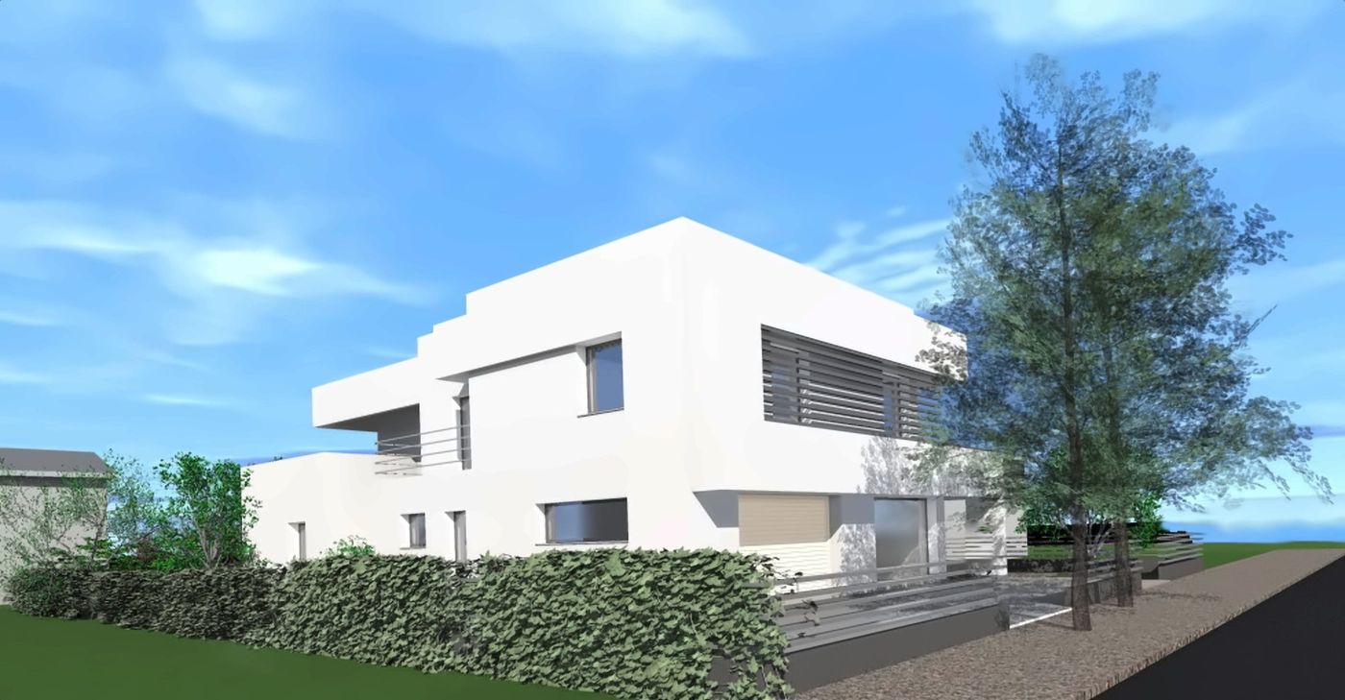
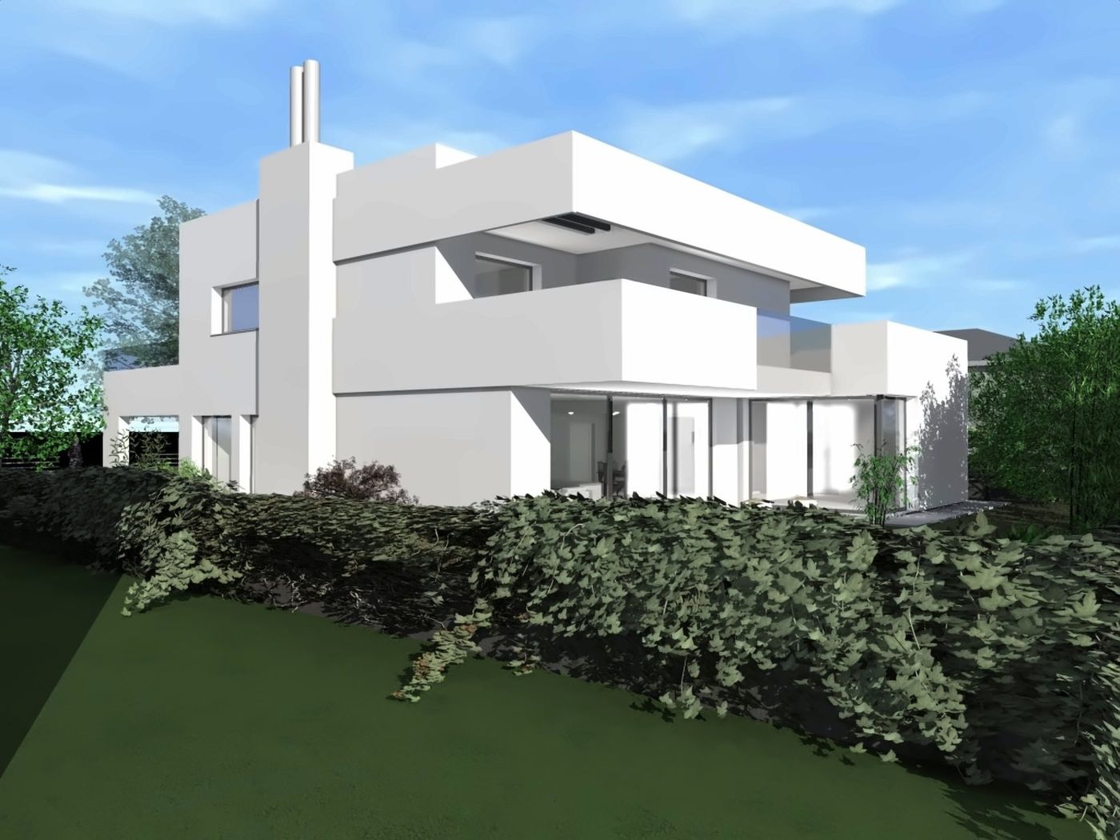
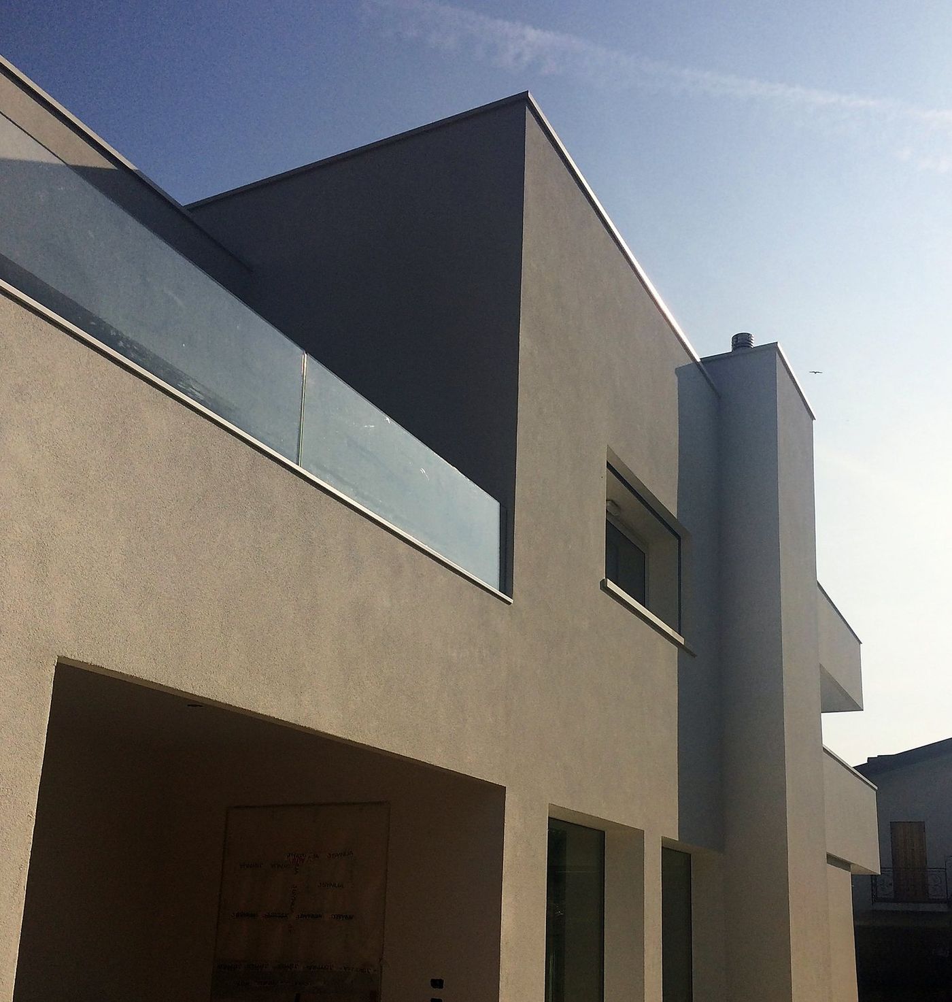
The upper volume is set back and projects, drawing the shadow on the ground floor and the parapet towards the garden. On the opposite front, towards the street, the design becomes more closed: the boundary hedge and the gravel path mediate the passage from public to private space.
It is a bioclimatic house, built in place of a small villa from the 1970s. The fins and brise-soleil running along the perimeter give shade in summer and in winter let the sun in all the way to the floor; the glazing slides into the walls and disappears. The photovoltaic system on the roof covers 85% of the energy needed, and the house is in energy class A4.
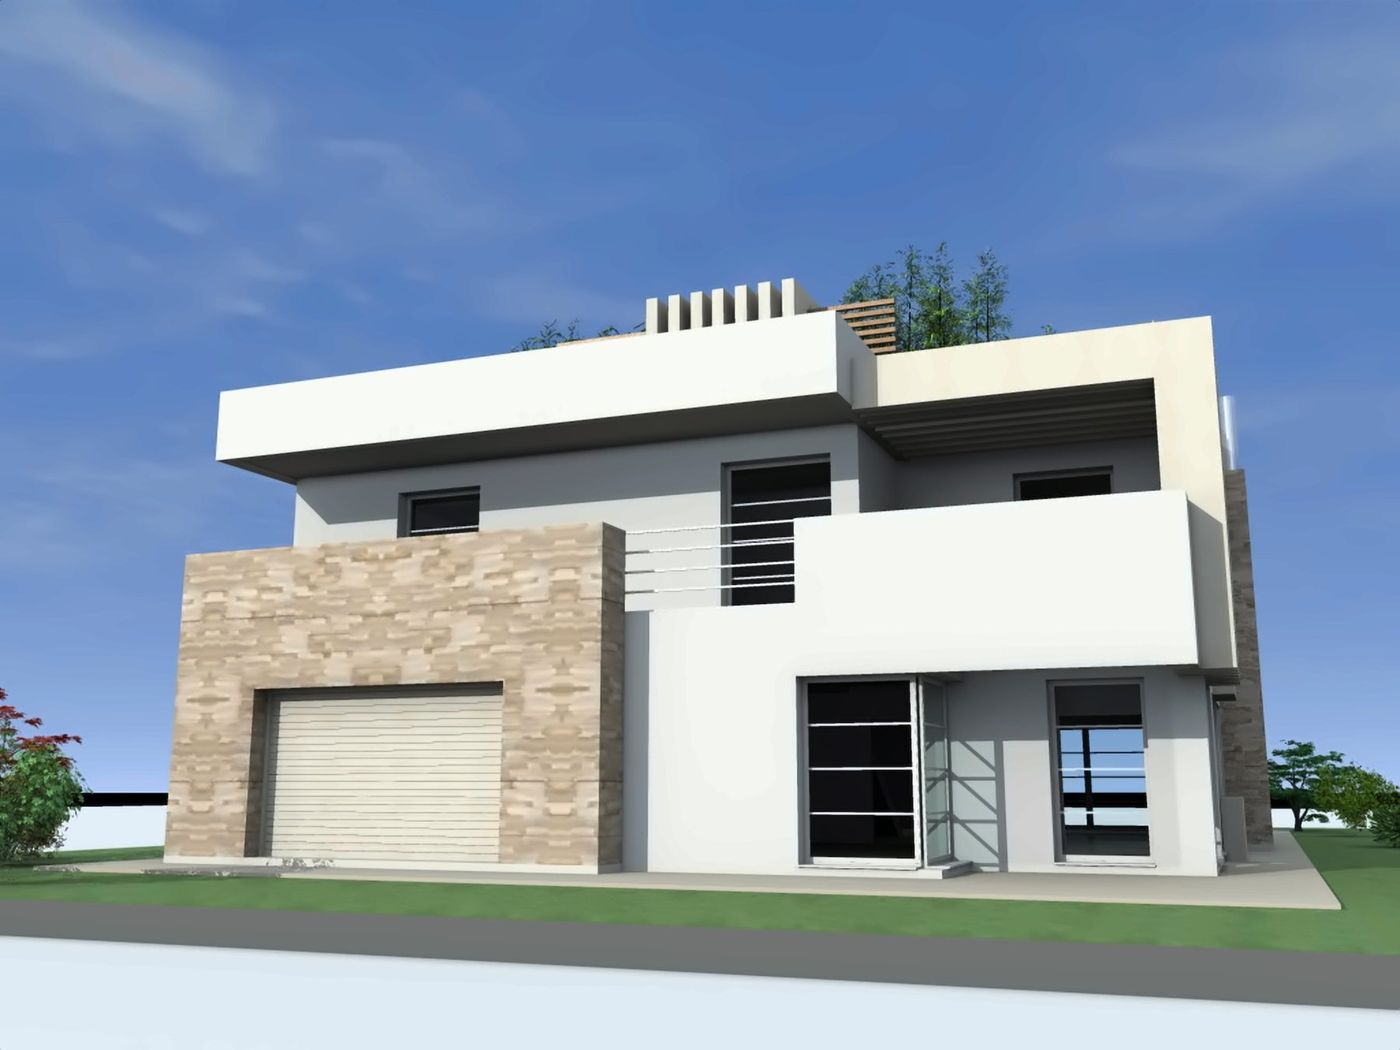
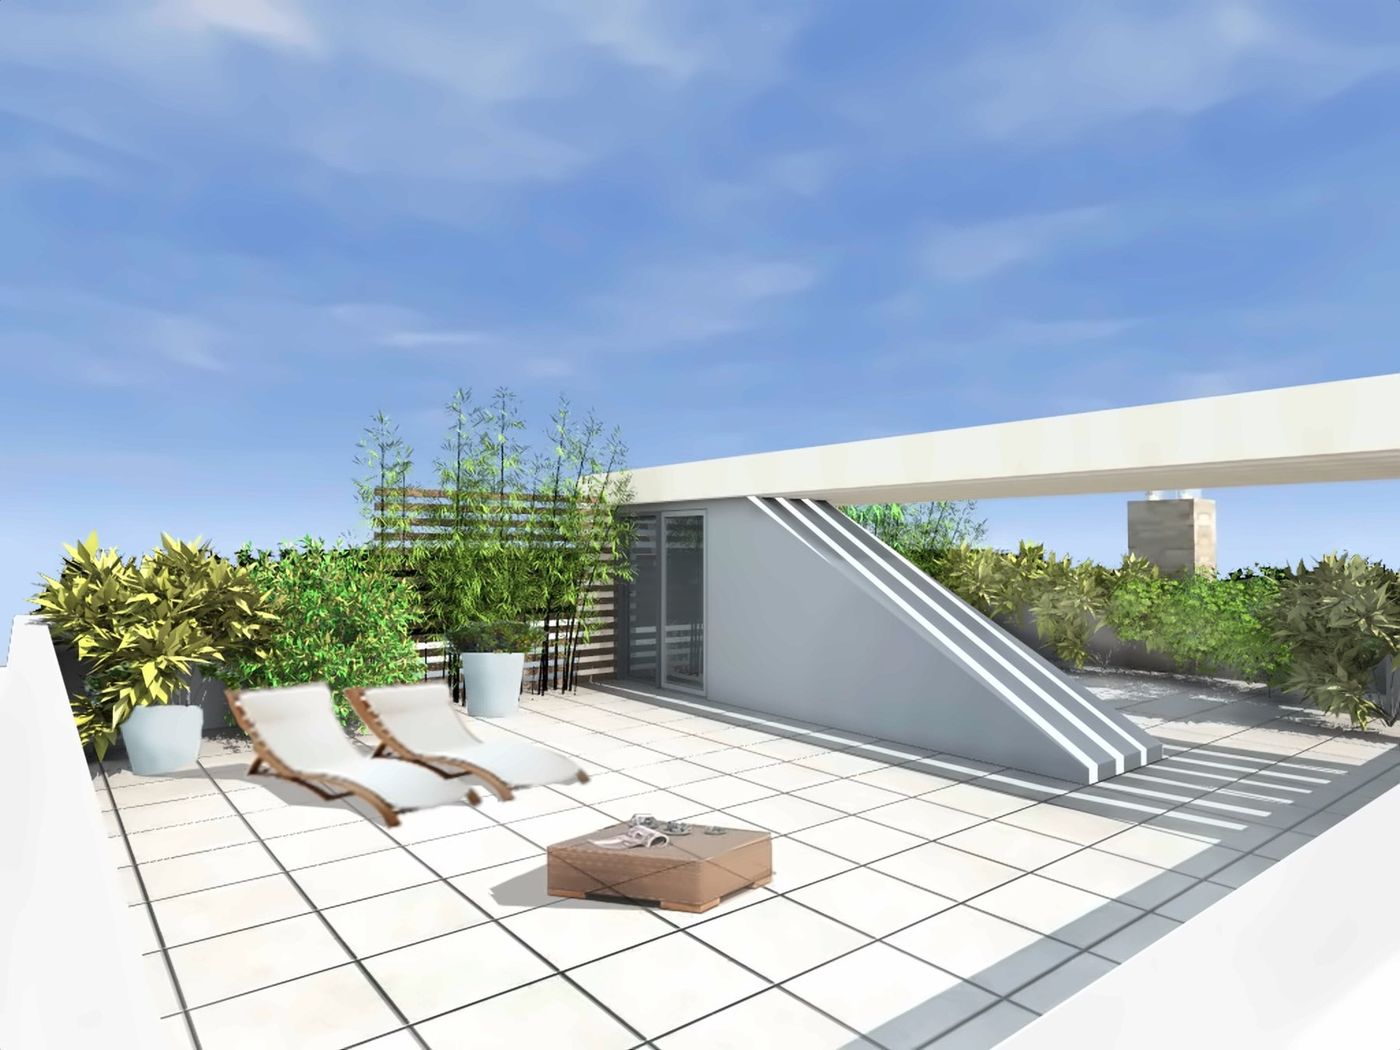
There is also a material variant of the design, studied with the garage volume clad in pale stone and an accessible roof with potted plants: the same layout, with a different character obtained by changing a single material.
The house was completed in 2016. The photographs show the main front and the side with the terrace and the chimney. Under the name White in the City it was submitted to The Plan Award 2018, among the completed works.
The Plan Award 2018