News
2015 – 2019
From 2015 to 2019 the studio brought its projects to every edition of The Plan Award, the international prize of the magazine The Plan for architecture, design and urban planning: six projects in five years, twice shortlisted and one honourable mention.
The award sets completed works and future projects side by side, divided into categories: for each one the jury names a winner and, when it sees fit, one or more honourable mentions. These are the projects in which the studio put its method — the place, the energy, the light — to the test at vastly different scales: a village by the sea, a temple of wine, a park for young people, two houses, a clinical centre beneath a garden.
2015 · Shortlist
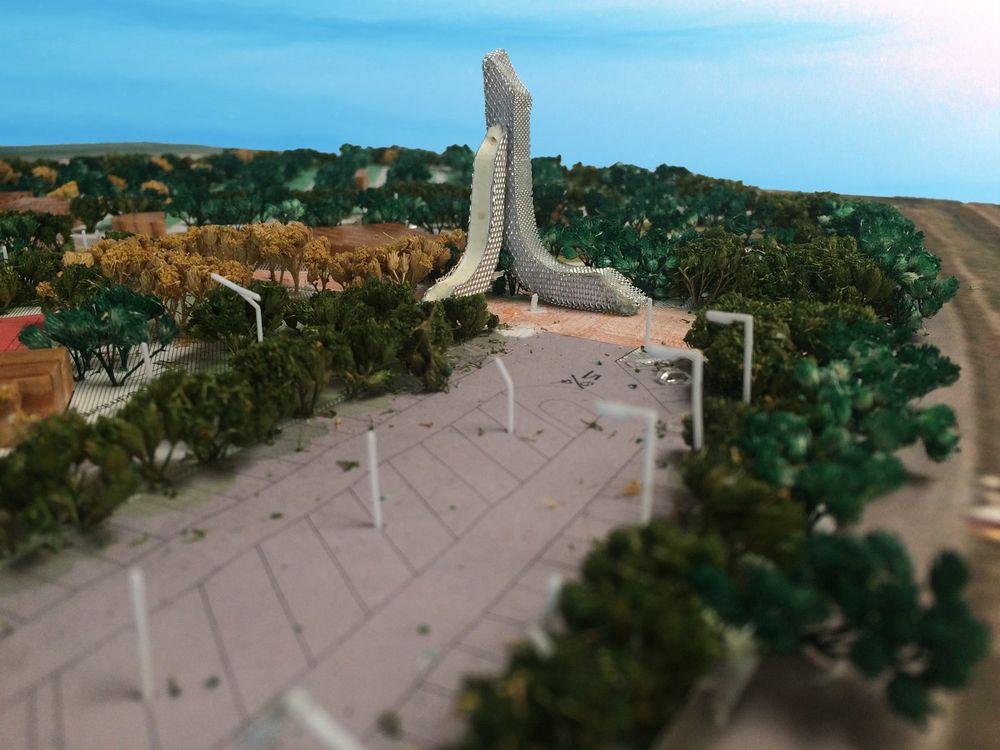
A tourist resort of about seven hectares at Duna Verde, on the Caorle coast, open to the sea. Its heart is the Wind Beach, the spiral pavilion that gathers the hall, the spa, the restaurant and the lounge bar and leaves the gaze free towards the horizon; at the entrance the Entry Tower makes itself known from the road with minimal impact on the landscape. Beside it, the Kindergarten: a small “children’s city” for youngsters from three to fourteen.
2016 · Shortlist, Retail section
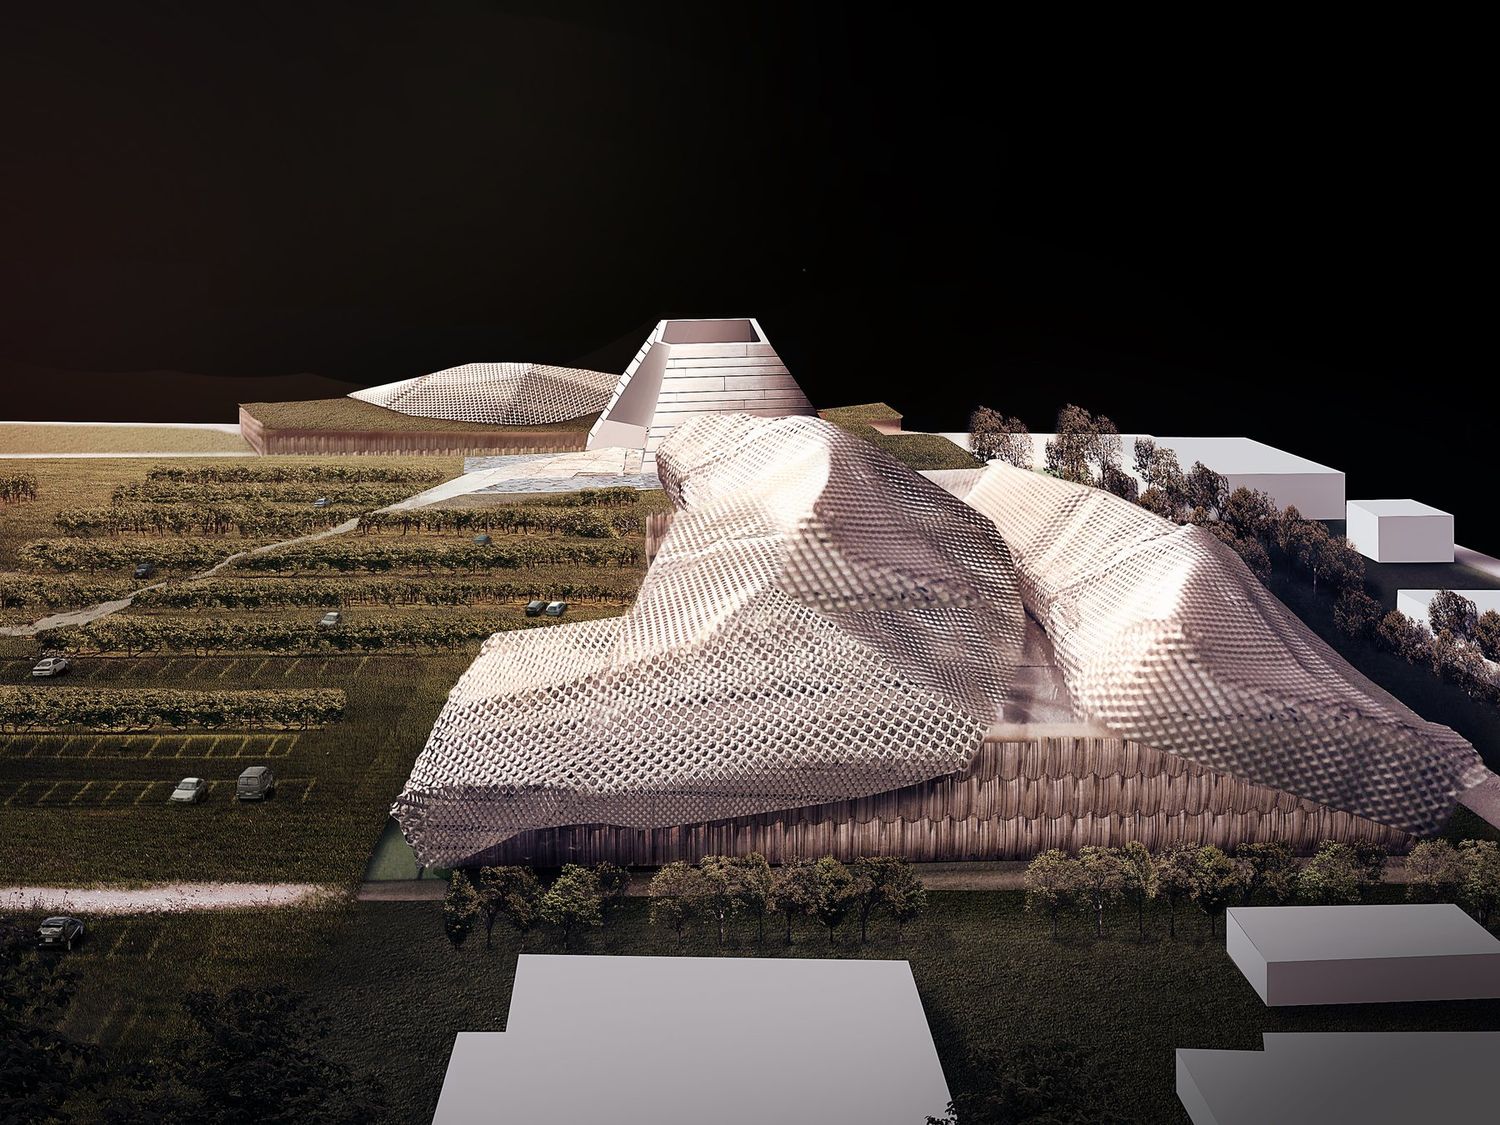
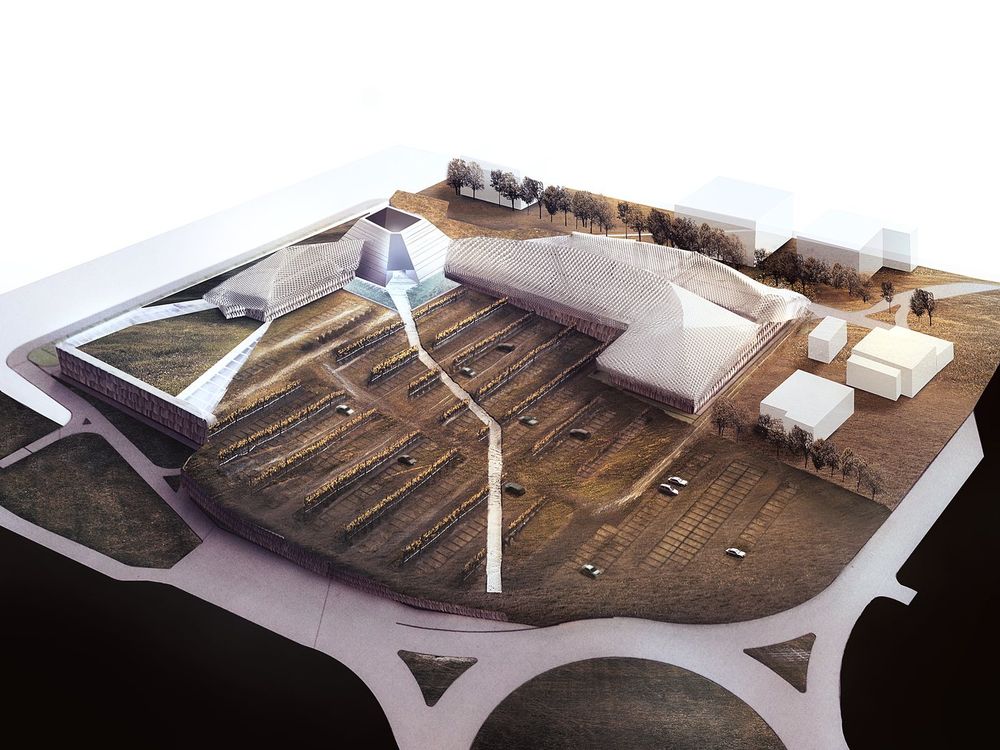
A place for the culture of wine among the hills of Soave, where wine is not made: it is told, tasted, bought. Almost twenty thousand square metres that dematerialise beneath an embankment planted with vines; one enters over a bridge across the water, as into a castle, and the expanded-metal roof, held up by steel columns branching like the vine, follows the line of the hillside paths.
2017 · Honourable mention, Landscape
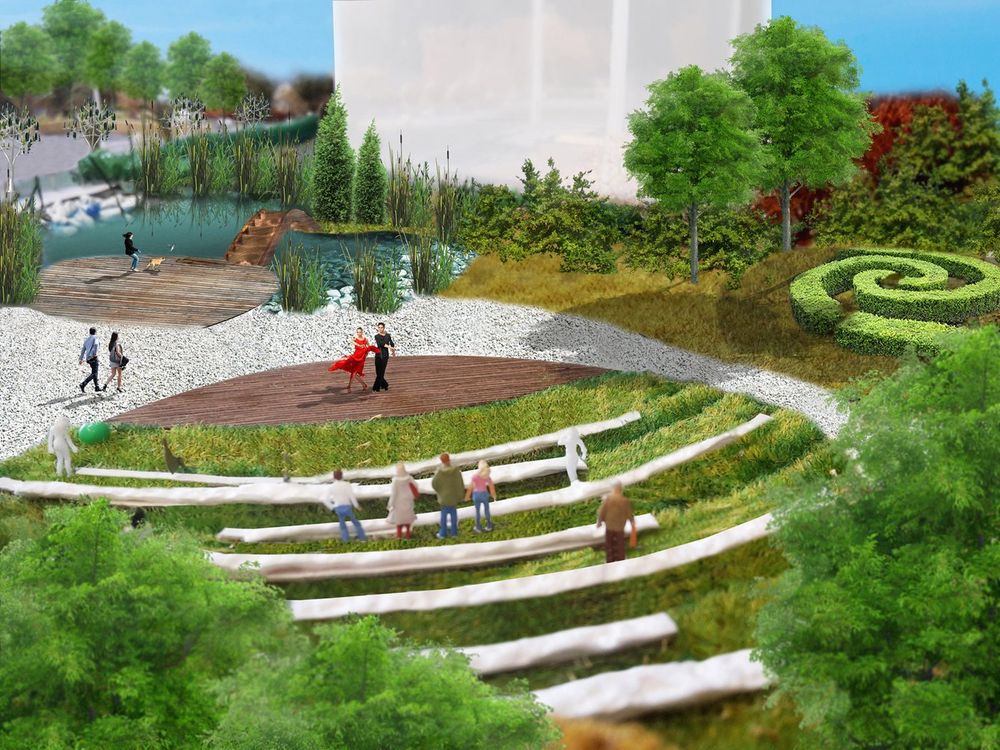
Honourable mention among future projects, in the landscape category. It is a pedagogical and sensory park for young people, promoted in Spinea by the Lions Club and the municipal administration: beds of colours and scents, aromatic plants, an amphitheatre in the greenery, water. The Child Garden Therapy is a journey into nature to be observed, listened to, smelled and touched, open to those with motor disabilities too.
The young people are not merely its beneficiaries: the youth council works with the designers in a workshop on recycling materials, on the games of old and on the park’s signage.
2018 · House, future projects
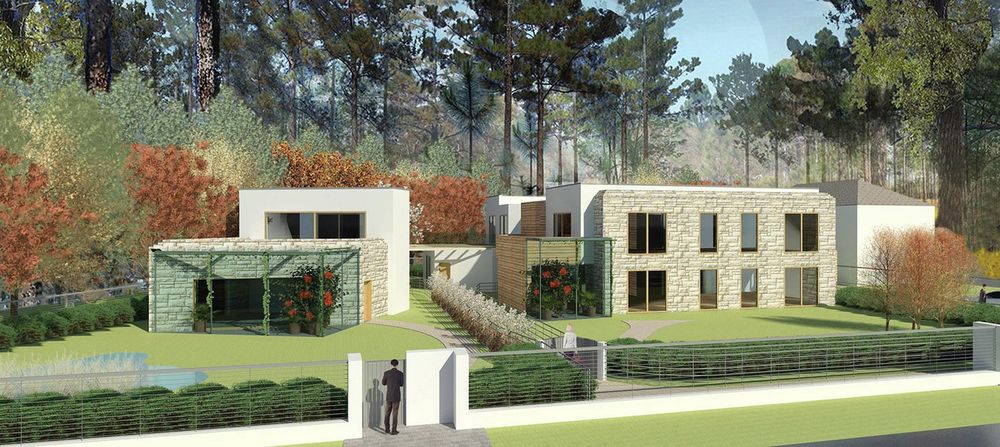
A residential complex on the corner of Via Mameli and Via Verdi, within the view cone of Villa Zoppolato. From the Venetian villas it takes the heated greenhouse and the orangery, and turns them into bioclimatic greenhouses that gather the sun and keep the house in balance, in summer and in winter. The volumes are wrapped in natural stone to the north, fragrant cedar to the east, white lime putty.
2018 · House, completed works
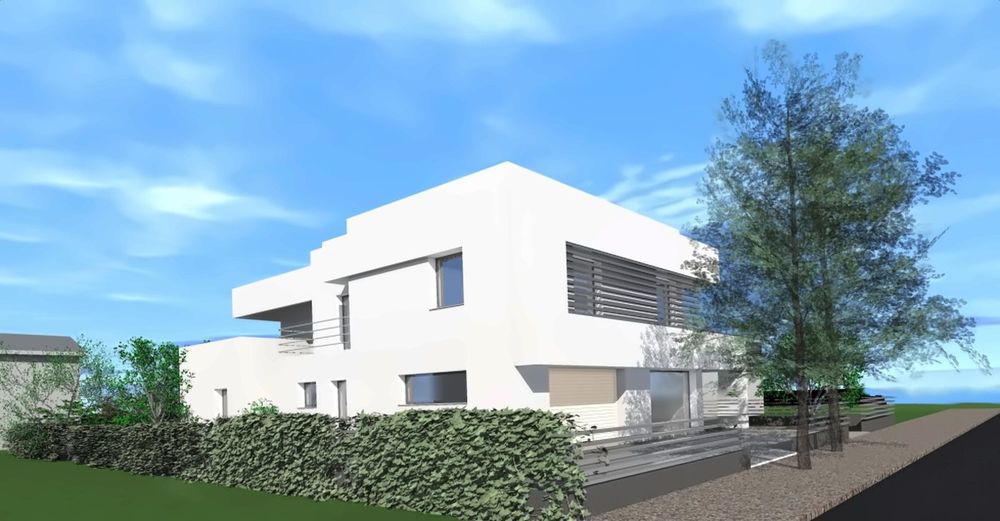
A bioclimatic house completed in 2016 in Mirano, in place of a small villa from the 1970s. It starts again from white, the colour that contains them all: a compact volume, full-height glazing that slides into the walls and disappears, fins and brise-soleil that give shade in summer and in winter let the sun in all the way to the floor. It is in energy class A4, and the photovoltaic system on the roof covers 85% of the energy it needs.
2019
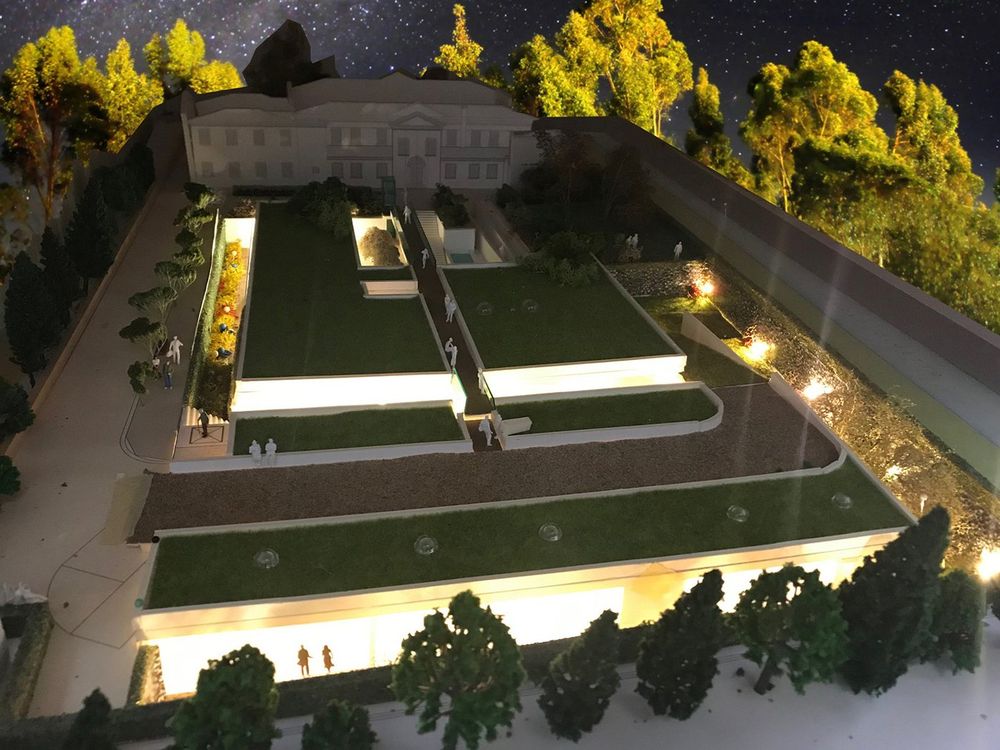
The extension of a health centre in the garden of Villa Bellati, a listed eighteenth-century villa along Via Roma. Nothing could be built above ground: the new building lies entirely below the level of the garden, camouflaged in the greenery, crossed by a continuous path among natural terraces, stone walls and green walls. Water, sun and wind are its sources of energy.